
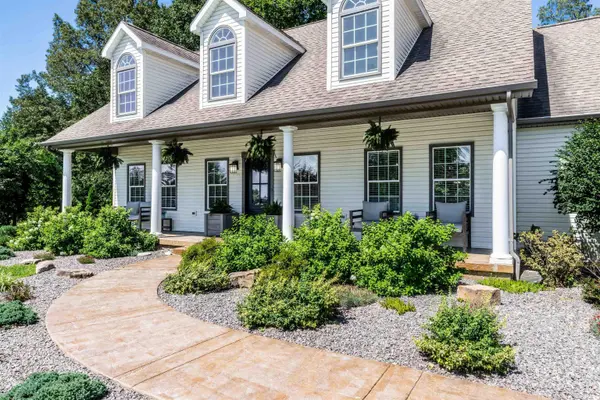
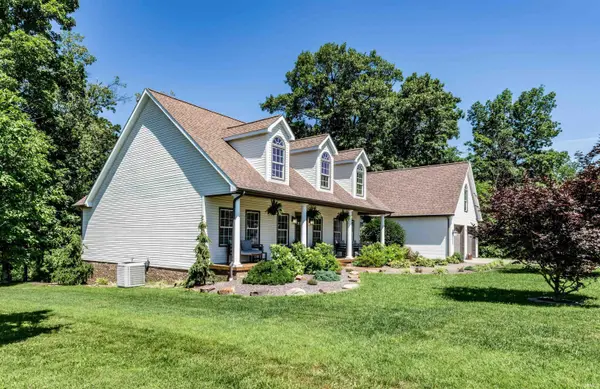
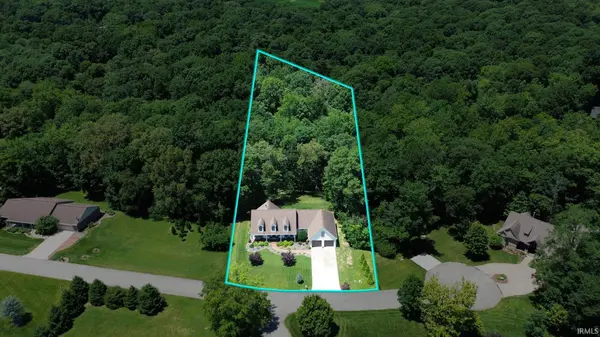

10689 S Oak Ridge Estate, Haubstadt, IN 47639
REQUEST A TOUR If you would like to see this home without being there in person, select the "Virtual Tour" option and your agent will contact you to discuss available opportunities.
In-PersonVirtual Tour
Kegan Inman

Kegan Inman

Inman Realty Company LLC

+1(812) 798-0204
Listed by Berkshire Hathaway HomeServices Indiana Realty
$ 830,000
Est. payment | /mo

5 Beds

5 Baths

5,044 SqFt


$ 830,000
Est. payment | /mo

5 Beds

5 Baths

5,044 SqFt

Open House

Sun Sep 06, 12:30pm - 2:00pm

Key Details

Property Type Single Family Home

Sub Type Site-Built Home

Listing Status Active

Purchase Type For Sale

Square Footage 5,044 sqft

Subdivision Oak Ridge Estates / Oakridge Estates

MLS Listing ID IRM202624090

Bedrooms 5

Full Baths 4

Half Baths 1

HOA Y/N No

Year Built 2013

Annual Tax Amount $2,442

Tax Year 2026

Lot Size 1.070 Acres

Acres 1.07

Property Sub-Type Site-Built Home

Property Description

Welcome to 10689 S Oak Ridge Estates, a beautifully updated 5-bedroom, 4.5-bath home situated on just over 1 acre in desirable Haubstadt. Thoughtfully renovated from top to bottom, this move-in ready property offers the space, functionality, and modern finishes today's buyers are looking for. A charming covered front porch welcomes you inside to an open-concept floor plan featuring abundant natural light, cathedral ceilings, beautiful flooring, and a wood-burning fireplace plumbed for gas. Just off the living room, a covered deck overlooks the private backyard, creating the perfect space for relaxing or entertaining. The remodeled kitchen offers quartz countertops, custom Fehrenbacher cabinetry, a large island, pot filler, built-in oven and microwave, and a Butler's pantry with additional storage. The main level includes two guest bedrooms, a full bath, laundry room, half bath, office nook, and a spacious owner's suite featuring dual walk-in closets and a beautifully updated bath with double vanities, an oversized tiled shower with dual shower heads, and access to a private deck, perfect for enjoying your morning coffee or unwinding at the end of the day. Upstairs you'll find an additional bedroom, full bath, and attic storage. The finished walkout basement expands the living space with a large family room featuring a second fireplace, recreation area, full kitchen, full bath, and fifth bedroom. Perfect for entertaining, guests, or multi-generational living. Outside, enjoy a covered patio, garden area, fire pit space, and a partially wooded backyard that provides privacy and room to relax. Additional improvements include an updated septic system sized for the home's bedroom count and a 3-zone HVAC system for enhanced comfort and energy efficiency.

Location

State IN

County Gibson County

Rooms

Basement Full, Walk-Out Basement, Finished

Interior

Interior Features Storage, Attic-Walk-up, Ceiling-9+, Ceiling-Cathedral, Closet(s) Walk-in, Deck Covered, Kitchen Island, Pantry, Porch Covered, Split Br Floor Plan, Main Level Bedroom Suite, Main Floor Laundry, Custom Cabinetry

Heating Gas

Fireplaces Number 2

Fireplaces Type Living/Great Rm, Basement

Inclusions Dishwasher, Refrigerator, Washer, Cooktop-Gas, Dryer-Electric, Oven-Built-In, Range-Electric, Water Heater Tankless, Water Softener-Owned

Fireplace Y

Exterior

Garage Spaces 2.0

View Y/N true

Building

Lot Description Level, Part Wooded, Sloped, 0-2.9999

Story One and One Half

Sewer Septic

Water Public

Level or Stories One and One Half

New Construction No

Schools

Elementary Schools Haubstadt

Middle Schools Haubstadt

High Schools Gibson Southern

School District South Gibson School Corp.

Others

Pets Allowed No

Tax ID 26-23-02-402-002.522-024

Acceptable Financing IRM202624090

Listing Terms IRM202624090

Special Listing Condition None

Virtual Tour https://estatefocusphoto.aryeo.com/sites/elvjodbw/unbranded

Indiana Regional MLS (IRMLS)

MORTGAGE CALCULATOR

Price of Homes
$
Down Payment
$
Loan Term
Interest Rate
Home Insurance (optional)
$
Property Tax (optional)
$
Mortgage values are calculated by Lofty and are for illustration purposes only, accuracy is not guaranteed.

Go tour this home

10689 S Oak Ridge Estate

GET MORE INFORMATION

Kegan Inman
Kegan Inman

Managing Broker Indiana RB22002037

+1(812) 798-0204 | kegan@inmanrealty.com

Name
Phone*
Message