

7110 Newburgh RD, Evansville, IN 47715-4451
REQUEST A TOUR If you would like to see this home without being there in person, select the "Virtual Tour" option and your agent will contact you to discuss available opportunities.
In-PersonVirtual Tour
Kegan Inman

Kegan Inman

Inman Realty Company LLC

+1(812) 798-0204
Listed by ERA FIRST ADVANTAGE REALTY, INC
$ 649,900
Est. payment | /mo

4 Beds

3 Baths

4,141 SqFt


$ 649,900
Est. payment | /mo

4 Beds

3 Baths

4,141 SqFt

Key Details

Property Type Single Family Home

Sub Type Site-Built Home

Listing Status Active

Purchase Type For Sale

Square Footage 4,141 sqft

MLS Listing ID IRM202624005

Style Cape Cod

Bedrooms 4

Full Baths 3

HOA Y/N No

Year Built 1935

Annual Tax Amount $4,255

Tax Year 2026

Lot Size 1.160 Acres

Acres 1.16

Lot Dimensions 150X276

Property Sub-Type Site-Built Home

Property Description

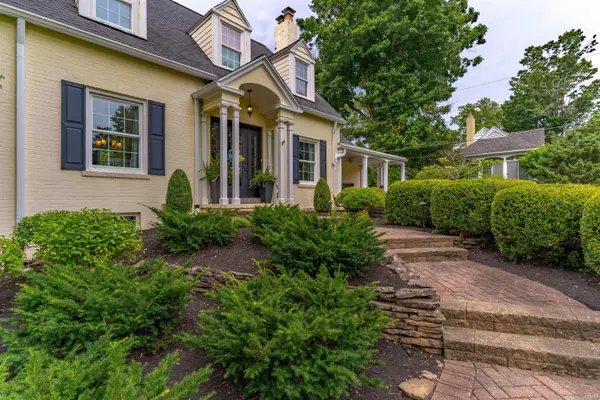
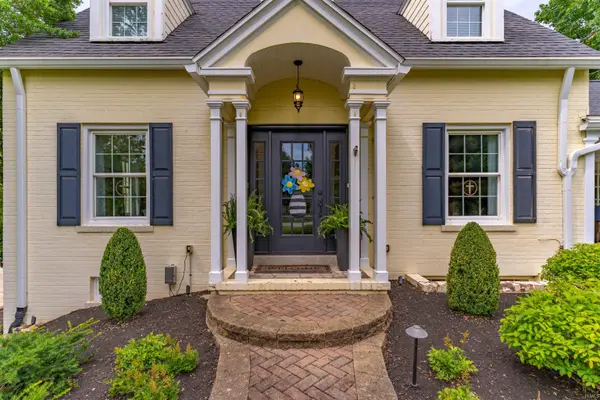
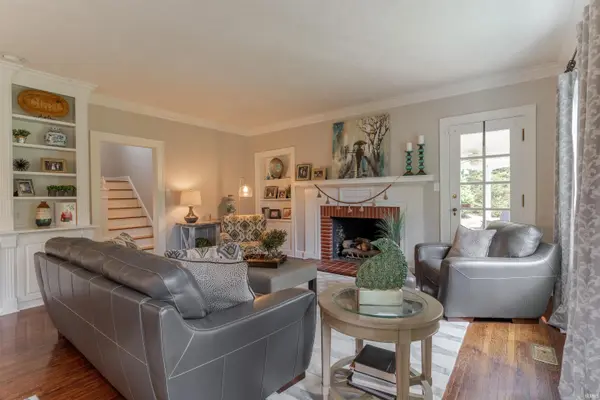
Perfectly situated in the heart of Evansville's desirable East Side, this beautifully updated home offers an ideal combination of convenience, privacy, and space. Nestled on 1.16 beautifully landscaped acres, you'll enjoy the feeling of a private retreat while remaining just minutes from shopping, restaurants, schools, medical facilities, and everything the East Side has to offer. From the moment you arrive, mature trees, professionally designed landscaping by Colonial Gardens, flagstone walkways and patio, and exceptional curb appeal set the stage for what awaits inside. Thoughtfully updated throughout, the home blends timeless character with today's open-concept living. The completely remodeled kitchen opens seamlessly to the dining and family rooms, creating a bright, welcoming space for entertaining and everyday living. Hardwood flooring flows throughout the main level, while replacement windows fill the home with natural light and showcase beautiful views of the property. The spacious main-level owner's suite is a private retreat featuring a spa-inspired bath with a tiled walk-in shower, clawfoot soaking tub, double vanity with granite countertops, and oversized walk-in closet. A second main-level bedroom offers flexibility for guests, a nursery, or a home office. Surrounded by windows, the elevated flex room is ideal as a family room, game room, playroom, or additional entertaining space. Upstairs, you'll find two generously sized bedrooms with charming window seats, built-in storage, new carpeting, and a spacious full bath. The professionally waterproofed lower level has been updated with new laminate flooring and offers a fireplace, recreation room, wet bar with mini refrigerator, office area, and abundant storage. A true standout is the impressive 32' x 48' pole barn with a 432-square-foot covered porch—ideal for hobbies, a workshop, RV or boat storage, entertaining, or additional workspace. The home also features a welcoming 19' x 9' covered front porch overlooking the picturesque grounds. Additional improvements include replacement windows throughout, new fencing, and extensive landscaping enhancements. With exceptional updates, flexible living spaces, an incredible outbuilding, and one of the East Side's most convenient locations, this is a rare opportunity you won't want to miss.

Location

State IN

County Vanderburgh County

Rooms

Basement Crawl Space, Partial, Walk-Out Basement, Finished

Interior

Interior Features Breakfast Bar, Built-In Bookcase, Countertops-Stone, Disposal, Garage Door Opener, Landscaped, Porch Covered, Range/Oven Hook Up Elec, Twin Sink Vanity, RV Parking, Stand Up Shower, Tub and Separate Shower, Main Level Bedroom Suite, Great Room

Heating Gas, Forced Air

Fireplaces Number 2

Fireplaces Type Living/Great Rm, Basement

Inclusions Dishwasher, Microwave, Refrigerator, Cooktop-Electric, Water Heater Gas

Fireplace Y

Exterior

Parking Features Concrete

Garage Spaces 2.5

View Y/N true

Building

Lot Description 0-2.9999

Story Two

Sewer Public Sewer

Water City

Level or Stories Two

New Construction No

Schools

Elementary Schools Hebron

Middle Schools Plaza Park

High Schools William Henry Harrison

School District Evansville-Vanderburgh School Corp.

Others

Pets Allowed No

Tax ID 82-07-31-017-101.009-027

Acceptable Financing IRM202624005

Listing Terms IRM202624005

Special Listing Condition None

Virtual Tour https://www.propertypanorama.com/instaview/irmls/202624005

Indiana Regional MLS (IRMLS)

MORTGAGE CALCULATOR

Price of Homes
$
Down Payment
$
Loan Term
Interest Rate
Home Insurance (optional)
$
Property Tax (optional)
$
Mortgage values are calculated by Lofty and are for illustration purposes only, accuracy is not guaranteed.

Go tour this home

7110 Newburgh RD

GET MORE INFORMATION

Kegan Inman
Kegan Inman

Managing Broker Indiana RB22002037

+1(812) 798-0204 | kegan@inmanrealty.com

Name
Phone*
Message