

514 Ellerdale RD, Chesterfield, IN 46017
514 Ellerdale RD, Chesterfield, IN 46017,Video Tour
514 Ellerdale RD, Chesterfield, IN 46017
REQUEST A TOUR If you would like to see this home without being there in person, select the "Virtual Tour" option and your agent will contact you to discuss available opportunities.
In-PersonVirtual Tour
Kegan Inman

Kegan Inman

Inman Realty Company LLC

+1(812) 798-0204
Listed by RE/MAX Real Estate Groups
$ 120,900
Est. payment | /mo

3 Beds

1 Bath

900 SqFt


$ 120,900
Est. payment | /mo

3 Beds

1 Bath

900 SqFt

Key Details

Property Type Single Family Home

Sub Type Site-Built Home

Listing Status Pending

Purchase Type For Sale

Square Footage 900 sqft

Subdivision Chesterfield Bluffs

MLS Listing ID IRM202623942

Bedrooms 3

Full Baths 1

HOA Y/N No

Year Built 1960

Annual Tax Amount $602

Tax Year 2026

Lot Size 6,098 Sqft

Acres 0.14

Lot Dimensions 60x105

Property Sub-Type Site-Built Home

Property Description

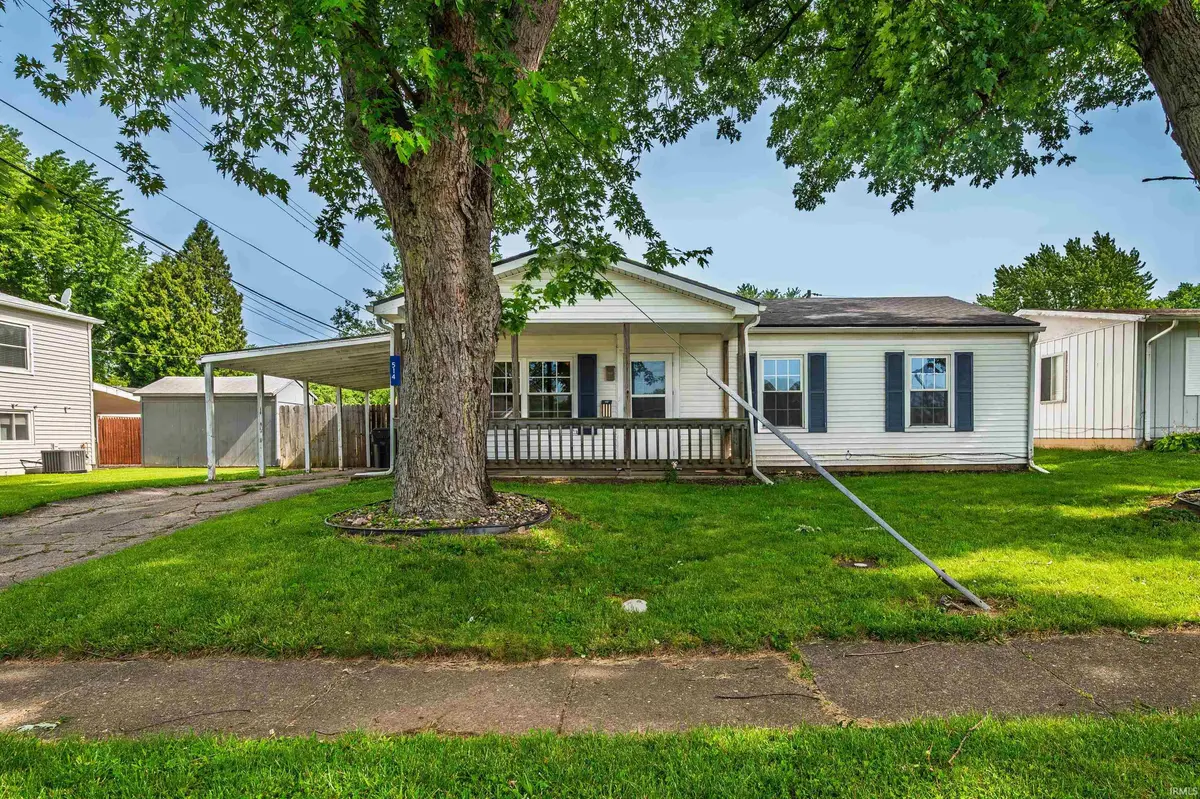
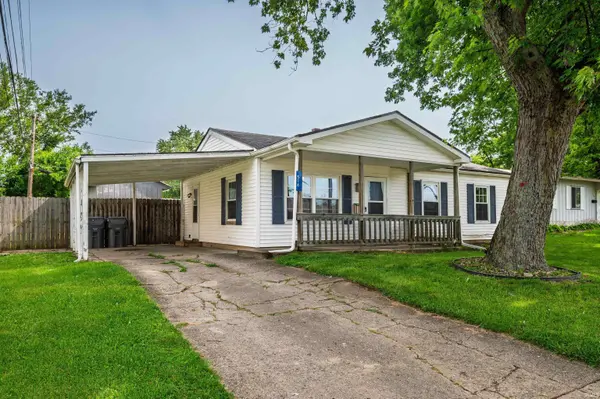
Welcome home to this 3-bedroom property offering the perfect blend of small-town charm and convenient access to nearby amenities. Located in Chesterfield, you'll enjoy a peaceful setting while remaining just minutes from Anderson, Muncie, and Interstate 69 for an easy commute. Inside, the spacious kitchen is a standout feature, offering abundant cabinetry, a center island, and plenty of workspace for cooking. The home also includes a dedicated laundry room and replacement windows that enhance efficiency and comfort. Major updates provide peace of mind, including a newer roof (approximately 3 years old), a furnace and water heater (both approximately 4 years old), and an updated electrical panel. Step outside through the sliding doors off the kitchen to a large privacy-fenced backyard complete with a deck, storage shed, and plenty of room for outdoor gatherings, pets, or play. Additional exterior features include a covered front porch and carport. Don't miss this opportunity to enjoy comfortable living in a great location with easy access to everything the area has to offer! Checkout the 3D Virtual Tour!

Location

State IN

County Madison County

Rooms

Basement Slab

Interior

Interior Features Deck Open, Kitchen Island, Porch Covered

Heating Gas, Forced Air

Fireplaces Type None

Inclusions Dishwasher, Microwave, Window Treatments, Range-Electric, Water Heater Gas

Fireplace N

Exterior

Garage Spaces 1.0

Fence Full, Privacy

View Y/N true

Building

Lot Description Level

Story One

Sewer Public Sewer

Water City

Level or Stories One

New Construction No

Schools

Elementary Schools Tenth Street

Middle Schools Highland

High Schools Anderson

School District Anderson Community

Others

Pets Allowed No

Tax ID 48-12-11-200-221.000-035

Acceptable Financing IRM202623942

Listing Terms IRM202623942

Special Listing Condition None

Virtual Tour https://my.matterport.com/show/?m=GdyFyVksjFo&brand=0

Indiana Regional MLS (IRMLS)

MORTGAGE CALCULATOR

Price of Homes
$
Down Payment
$
Loan Term
Interest Rate
Home Insurance (optional)
$
Property Tax (optional)
$
Mortgage values are calculated by Lofty and are for illustration purposes only, accuracy is not guaranteed.

Go tour this home

514 Ellerdale RD

GET MORE INFORMATION

Kegan Inman
Kegan Inman

Managing Broker Indiana RB22002037

+1(812) 798-0204 | kegan@inmanrealty.com

Name
Phone*
Message