
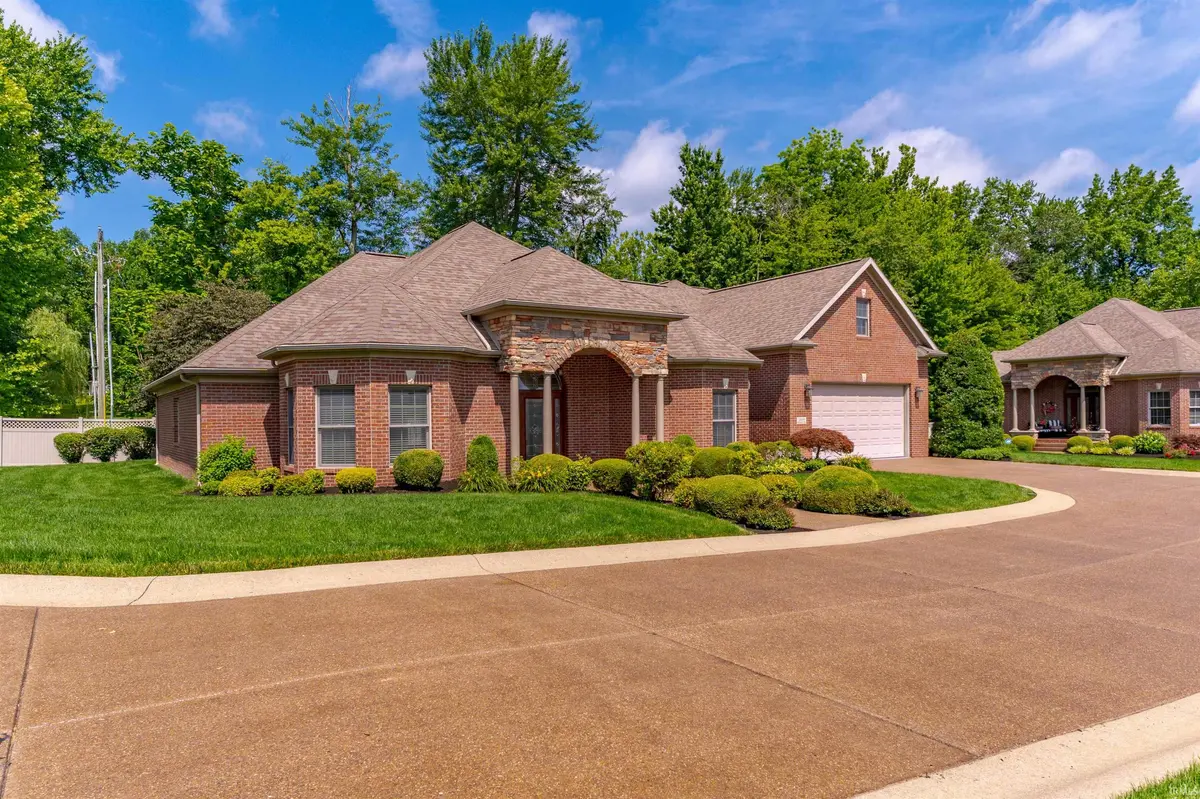

1469 Woodfield DR, Newburgh, IN 47630
REQUEST A TOUR If you would like to see this home without being there in person, select the "Virtual Tour" option and your agent will contact you to discuss available opportunities.
In-PersonVirtual Tour
Kegan Inman

Kegan Inman

Inman Realty Company LLC

+1(812) 798-0204
Listed by ERA FIRST ADVANTAGE REALTY, INC
$ 525,000
Est. payment | /mo

3 Beds

3 Baths

3,640 SqFt


$ 525,000
Est. payment | /mo

3 Beds

3 Baths

3,640 SqFt

Key Details

Property Type Condo

Sub Type Condominium

Listing Status Active

Purchase Type For Sale

Square Footage 3,640 sqft

Subdivision The Villas Of Woodfield

MLS Listing ID IRM202623022

Style Ranch

Bedrooms 3

Full Baths 2

Half Baths 1

HOA Fees $415/mo

HOA Y/N No

Year Built 2007

Annual Tax Amount $2,744

Tax Year 2026

Property Sub-Type Condominium

Property Description

Tucked away in a cul-de-sac, this beautifully maintained 3-bedroom, 2.5-bath condo offers the perfect blend of comfort, style, and low-maintenance living. Surrounded by mature landscaping that's professionally maintained for you, the home welcomes you with a covered front porch and inviting foyer. Inside, you'll find an open-concept layout highlighted by crown molding, hardwood flooring, and elegant wood accents throughout. The spacious living room features a cozy gas fireplace, built-in bookshelves, and abundant natural light. Just off the foyer, the formal dining room showcases a chandelier and custom built-in cabinetry, ideal for displaying fine china and serving pieces. A versatile office or sitting room provides additional living space to suit your needs. The eat-in kitchen is designed for both everyday living and entertaining, offering stainless steel appliances, a center island with bar seating, a generous pantry, and room for casual dining. Nearby, you'll find a convenient laundry room and a well-appointed half bath. The expansive owner's suite serves as a private retreat, complete with plush carpeting, large windows, a walk-in closet with built-in storage, and a luxurious en suite bath featuring dual vanities, a walk-in shower, and a jetted tub. Two additional bedrooms on the main level share a Jack-and-Jill bathroom. Upstairs, enjoy endless possibilities with a large bonus room and a tiered theater room, creating the perfect setting for recreation and entertainment. Outside, the covered patio provides a comfortable place to relax year-round, enhanced by ceiling fans for warmer days, while the private backyard offers a peaceful escape. Additional highlights include a reverse osmosis water filtration system, whole-house generator, and a spacious 2.5-car garage with room for a golf cart. Conveniently located near Rolling Hills Golf Course and Club, this home also offers quick access to shopping, dining, and entertainment in Newburgh, as well as nearby Boonville. This exceptional property combines convenience, privacy, and thoughtful amenities.

Location

State IN

County Warrick County

Rooms

Basement Slab

Interior

Interior Features 1st Bdrm En Suite, Breakfast Bar, Built-In Bookcase, Ceiling-9+, Ceiling Fan(s), Closet(s) Walk-in, Countertops-Solid Surf, Crown Molding, Detector-Smoke, Disposal, Eat-in Kitchen, Foyer Entry, Garage Door Opener, Jet Tub, Generator-Whole House, Home Warranty Included, Kitchen Island, Landscaped, Open Floorplan, Patio Covered, Porch Covered, Twin Sink Vanity, Stand Up Shower, Tub and Separate Shower, Tub/Shower Combination, Main Level Bedroom Suite, Formal Dining Room, Main Floor Laundry

Heating Gas, Forced Air

Fireplaces Number 1

Fireplaces Type Living/Great Rm, Gas Log, One

Inclusions Dishwasher, Microwave, Refrigerator, Oven-Built-In, Range-Gas, Water Filtration System, Wine Chiller

Fireplace Y

Exterior

Parking Features Concrete

Garage Spaces 2.5

Fence None

Amenities Available Sidewalks

View Y/N true

Building

Lot Description Cul-De-Sac, Level, 0-2.9999

Story One

Sewer Public Sewer

Water Public

Level or Stories One

New Construction No

Schools

Elementary Schools Castle

Middle Schools Castle North

High Schools Castle

School District Warrick County School Corp.

Others

Pets Allowed No

Tax ID 87-12-12-203-201.000-019

Acceptable Financing IRM202623022

Listing Terms IRM202623022

Special Listing Condition None

Virtual Tour https://www.propertypanorama.com/instaview/irmls/202623022

Indiana Regional MLS (IRMLS)

MORTGAGE CALCULATOR

Price of Homes
$
Down Payment
$
Loan Term
Interest Rate
Home Insurance (optional)
$
Property Tax (optional)
$
Mortgage values are calculated by Lofty and are for illustration purposes only, accuracy is not guaranteed.

Go tour this home

1469 Woodfield DR

GET MORE INFORMATION

Kegan Inman
Kegan Inman

Managing Broker Indiana RB22002037

+1(812) 798-0204 | kegan@inmanrealty.com

Name
Phone*
Message