
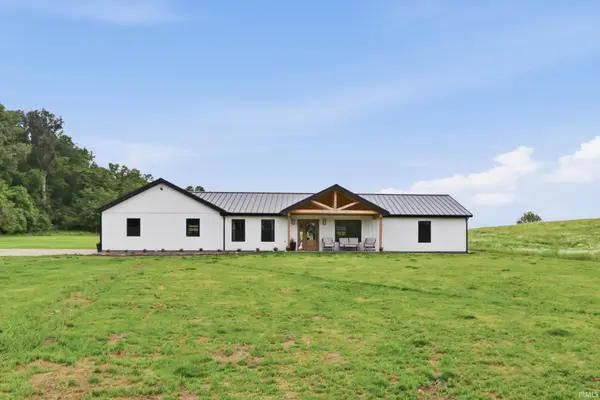

5466 W Schneider RD, Newburgh, IN 47630
REQUEST A TOUR If you would like to see this home without being there in person, select the "Virtual Tour" option and your agent will contact you to discuss available opportunities.
In-PersonVirtual Tour
Kegan Inman

Kegan Inman

Inman Realty Company LLC

+1(812) 798-0204
Listed by @properties
$ 559,000
Est. payment | /mo

4 Beds

3 Baths

2,016 SqFt


$ 559,000
Est. payment | /mo

4 Beds

3 Baths

2,016 SqFt

Key Details

Property Type Single Family Home

Sub Type Site-Built Home

Listing Status Active

Purchase Type For Sale

Square Footage 2,016 sqft

MLS Listing ID IRM202622759

Bedrooms 4

Full Baths 2

Half Baths 1

HOA Y/N No

Year Built 2025

Annual Tax Amount $86

Tax Year 2026

Lot Size 4.240 Acres

Acres 4.24

Lot Dimensions 4.24 Acres

Property Sub-Type Site-Built Home

Property Description

A private pond, open acreage, forrested privacy, and a like-new 2025 built ranch - all and more on Schneider! Intended to be a forever home, so much detail and care was put into every build decision, down to the 2x6 framing and extra dense insulation. Nestled on a dreamy 4+ acre lot, this newly constructed ranch has an oversized 36' x 26' garage prewired for a whole home generator or EV charger. Through the mudroom with built-in storage is a separate laundry room with custom Amish cabinets and a convenient half bath. With a large cathedral ceiling and natural light flowing through the entire depth of the house, the great room has a dedicated dining space, living area, and a gourmet kitchen with custom, soft-close Amish cabinetry, quartz counters and a matching quartz backsplash, bar seating, deep island storage, and a walk-in pantry. On one side of the home is the primary suite with its own custom tiled walk-in shower, enormous walk-in closet, and pond views. On the other side of the home are two additional bedrooms with walk-in closets, a full bathroom with soft-close Amish cabinetry, and a dedicated office space, flex room, or fourth bedroom. Outside is a veritable dream space with your private pond, a partly wooded privacy screen along the driveway, rolling hills on the opposite side, and open fields behind you. Beauty, space, and newness - all on your own acreage!

Location

State IN

County Warrick County

Rooms

Basement Slab

Interior

Interior Features 1st Bdrm En Suite, Ceiling-9+, Ceiling-Cathedral, Closet(s) Walk-in, Generator Ready, Kitchen Island, Landscaped, Porch Covered, Split Br Floor Plan, Stand Up Shower, Main Level Bedroom Suite, Main Floor Laundry

Heating Gas, Forced Air

Inclusions Dishwasher, Microwave, Refrigerator, Oven-Gas, Range-Gas, Water Heater Tankless

Fireplace N

Exterior

Garage Spaces 2.5

View Y/N true

Building

Lot Description Irregular Lot, Level, Part Wooded, Waterfront, 3-5.9999, Lake on Lot

Story One

Sewer Septic

Water City

Level or Stories One

New Construction No

Schools

Elementary Schools Yankeetown

Middle Schools Castle North

High Schools Castle

School District Warrick County School Corp.

Others

Pets Allowed No

Tax ID 87-13-30-400-037.000-019

Acceptable Financing IRM202622759

Listing Terms IRM202622759

Special Listing Condition None

Virtual Tour https://www.propertypanorama.com/instaview/irmls/202622759

Indiana Regional MLS (IRMLS)

MORTGAGE CALCULATOR

Price of Homes
$
Down Payment
$
Loan Term
Interest Rate
Home Insurance (optional)
$
Property Tax (optional)
$
Mortgage values are calculated by Lofty and are for illustration purposes only, accuracy is not guaranteed.

Go tour this home

5466 W Schneider RD

GET MORE INFORMATION

Kegan Inman
Kegan Inman

Managing Broker Indiana RB22002037

+1(812) 798-0204 | kegan@inmanrealty.com

Name
Phone*
Message