

1406 Broad St #101 *** #101, New Castle, IN 47362-4253
REQUEST A TOUR If you would like to see this home without being there in person, select the "Virtual Tour" option and your agent will contact you to discuss available opportunities.
In-PersonVirtual Tour
Kegan Inman

Kegan Inman

Inman Realty Company LLC

+1(812) 798-0204
Listed by RE/MAX First Integrity
$ 179,900
Est. payment | /mo

3 Beds

2 Baths

1,875 SqFt


$ 179,900
Est. payment | /mo

3 Beds

2 Baths

1,875 SqFt

Key Details

Property Type Condo

Sub Type Condominium

Listing Status Active

Purchase Type For Sale

Square Footage 1,875 sqft

MLS Listing ID IRM202622527

Style Other

Bedrooms 3

Full Baths 2

HOA Fees $100/mo

HOA Y/N No

Year Built 1900

Annual Tax Amount $522

Tax Year 2025

Lot Dimensions X

Property Sub-Type Condominium

Property Description

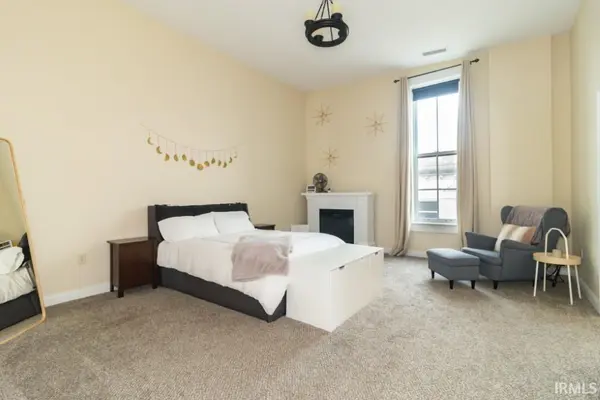
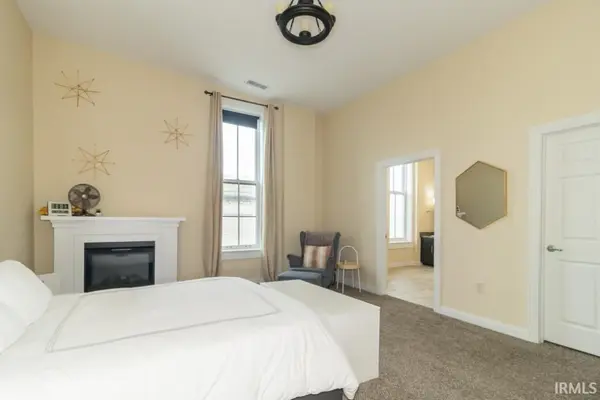
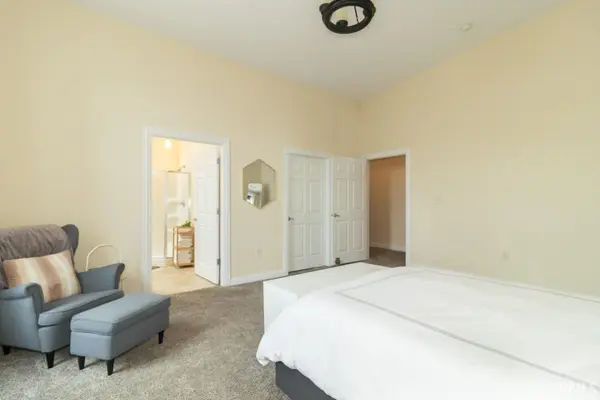
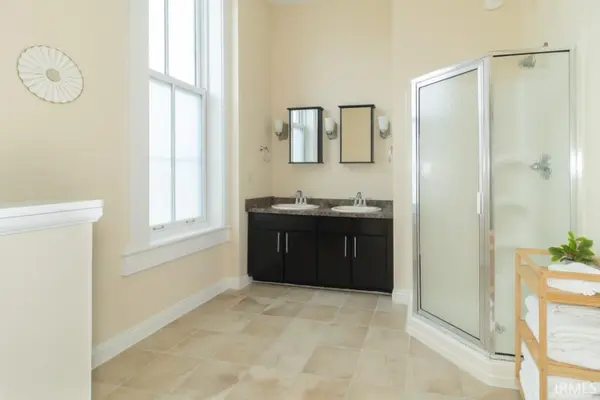
Experience the charm and convenience of downtown living in this beautifully maintained 3-bedroom, 2-bath condo offering 1,875 square feet of stylish, low-maintenance living. Thoughtfully designed by a professional architectural firm during the building's renovation, this unique home showcases soaring ceilings, exposed brick accents, abundant natural light, and an inviting loft-inspired atmosphere throughout. The spacious living area is perfect for both relaxing and entertaining, the primary bedroom is highlighted by a beautiful electric fireplace that adds warmth and character to the space. The well-appointed eat-in kitchen features abundant cabinetry, generous counter space, a pantry, and new appliances, including a new above-range microwave—all of which remain with the home for true move-in-ready convenience. The flexible floor plan offers three full bedrooms, allowing the versatility to create a home office, exercise room, or additional living space to suit your needs. The primary suite includes a walk-in closet, while thoughtfully designed storage solutions and ample closet space can be found throughout the home. Separate utility rooms provide additional storage, and the washer and dryer (less than a year old), along with upgraded dryer ventilation, are included. Recent updates and improvements include newer flooring, a newer HVAC system, new window screens throughout, and fresh exterior paint on the stairs and entry door, reflecting the exceptional care this home has received. Ideally located directly across from 1400 Plaza, you'll enjoy being within walking distance of downtown New Castle's growing selection of restaurants, coffee shops, boutiques, and local businesses. Two dedicated parking spaces provide added convenience. The HOA fee of just $100 per month covers shared exterior and common area insurance, common area maintenance, snow removal, and more - allowing you to enjoy a carefree lifestyle in the heart of the city.

Location

State IN

County Henry County

Rooms

Basement None

Interior

Interior Features 1st Bdrm En Suite, Cable Available, Ceiling-9+, Closet(s) Walk-in, Countertops-Laminate, Dryer Hook Up Electric, Eat-in Kitchen, Pantry, Range/Oven Hook Up Elec, Stand Up Shower, Washer Hook-Up

Heating Electric, Forced Air, Heat Pump

Fireplaces Number 1

Fireplaces Type Electric

Inclusions Microwave, Refrigerator, Washer, Dryer-Electric, Range-Electric

Fireplace Y

Exterior

Parking Features Asphalt

Fence None

Amenities Available None

Waterfront Description None

View Y/N true

Building

Lot Description Other

Story One

Sewer Public Sewer

Water City

Level or Stories One

New Construction No

Schools

Elementary Schools Eastwood

Middle Schools New Castle

High Schools New Castle

School District New Castle Community School Corp.

Others

Pets Allowed No

Tax ID 33-12-10-440-245.002-016

Acceptable Financing IRM202622527

Listing Terms IRM202622527

Special Listing Condition None

Virtual Tour https://www.propertypanorama.com/instaview/irmls/202622527

Indiana Regional MLS (IRMLS)

MORTGAGE CALCULATOR

Price of Homes
$
Down Payment
$
Loan Term
Interest Rate
Home Insurance (optional)
$
Property Tax (optional)
$
Mortgage values are calculated by Lofty and are for illustration purposes only, accuracy is not guaranteed.

Go tour this home

1406 Broad St #101 *** #101

GET MORE INFORMATION

Kegan Inman
Kegan Inman

Managing Broker Indiana RB22002037

+1(812) 798-0204 | kegan@inmanrealty.com

Name
Phone*
Message