
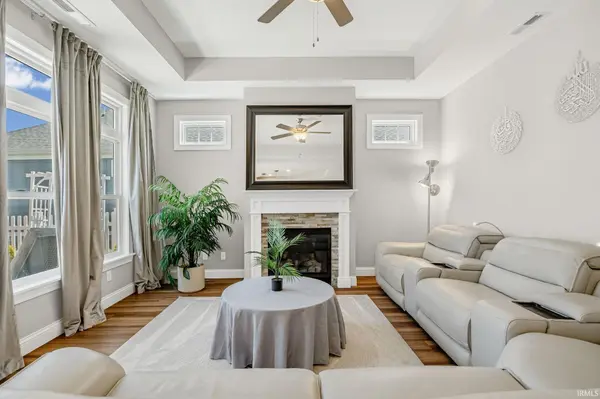

670 Hazelwood DR, West Lafayette, IN 47906
REQUEST A TOUR If you would like to see this home without being there in person, select the "Virtual Tour" option and your agent will contact you to discuss available opportunities.
In-PersonVirtual Tour
Kegan Inman

Kegan Inman

Inman Realty Company LLC

+1(812) 798-0204
Listed by BerkshireHathaway HS IN Realty
$ 439,000
Est. payment | /mo

2 Beds

2 Baths

1,756 SqFt


$ 439,000
Est. payment | /mo

2 Beds

2 Baths

1,756 SqFt

Key Details

Property Type Single Family Home

Sub Type Site-Built Home

Listing Status Active

Purchase Type For Sale

Square Footage 1,756 sqft

Subdivision Belle Terra

MLS Listing ID IRM202622435

Style Craftsman

Bedrooms 2

Full Baths 2

HOA Fees $250/mo

HOA Y/N No

Year Built 2023

Annual Tax Amount $5,672

Tax Year 2026

Lot Size 8,712 Sqft

Acres 0.2

Lot Dimensions 60x145

Property Sub-Type Site-Built Home

Property Description

Welcome home to elegant, low-maintenance living in sought-after Belle Terra. This beautiful Portico floor plan combines thoughtful design, upscale finishes, and inviting indoor-outdoor spaces to create a home that lives as beautifully as it looks. From the moment you enter, you're welcomed by soaring tray ceilings, graceful arched openings, warm wood flooring, and an abundance of natural light that fills the open-concept design. The spacious great room offers a comfortable gathering space centered around a gas log fireplace with detailed surround while oversized windows frame views of the private outdoor retreat. The heart of the home is the stunning chef's kitchen featuring expansive quartz countertops, an oversized island with seating, abundant white cabinetry, subway tile backsplash, stainless appliances including gas range, pendant lighting, and exceptional storage and prep space. Whether preparing everyday meals or hosting friends, this kitchen was designed to stay connected to the adjacent living and dining areas. The dining space feels bright and welcoming with oversized glass doors creating a seamless connection to outdoor living. Step outside to one of this home's standout features—an impressive screened porch that extends your living space and offers the perfect setting for morning coffee, quiet reading, or evening conversation. Beyond the screened retreat, the oversized patio and beautifully landscaped courtyard-style backyard with decorative fencing create an inviting and surprisingly private outdoor escape. The primary suite provides a relaxing retreat with elevated ceiling details and peaceful surroundings, while additional bedrooms and flexible spaces offer room for guests, hobbies, office space, or everyday convenience. Designed for easy living without sacrificing style, Belle Terra offers a desirable location with convenient access to shopping, dining, recreation, and everything West Lafayette has to offer. Thoughtfully maintained and beautifully finished throughout, 670 Hazelwood Drive delivers the perfect blend of comfort, function, and elevated single-level living.

Location

State IN

County Tippecanoe County

Rooms

Basement Slab

Interior

Interior Features 1st Bdrm En Suite, Breakfast Bar, Ceiling-9+, Ceiling Fan(s), Closet(s) Walk-in, Countertops-Stone, Detector-Smoke, Disposal, Foyer Entry, Garage Door Opener, Irrigation System, Kitchen Island, Open Floorplan, Patio Open, Porch Covered, Porch Screened, Split Br Floor Plan, Twin Sink Vanity, Stand Up Shower, Main Floor Laundry, Custom Cabinetry

Heating Gas, Forced Air

Fireplaces Number 1

Fireplaces Type Living/Great Rm, Gas Log, One

Inclusions Dishwasher, Microwave, Refrigerator, Washer, Dryer-Electric, Range-Gas, Water Heater Gas, Water Heater Tankless, Water Softener-Owned

Fireplace Y

Exterior

Parking Features Concrete

Garage Spaces 2.0

Fence Picket, Vinyl

Amenities Available Clubhouse, Exercise Room, Pool, Sidewalks

Waterfront Description None

View Y/N true

Building

Lot Description Level

Story One

Sewer Public Sewer

Water City

Level or Stories One

New Construction No

Schools

Elementary Schools Battle Ground

Middle Schools Battle Ground

High Schools William Henry Harrison

School District Tippecanoe School Corp.

Others

Pets Allowed No

Tax ID 79-03-20-451-007.000-017

Acceptable Financing IRM202622435

Listing Terms IRM202622435

Special Listing Condition None

Virtual Tour https://www.propertypanorama.com/instaview/irmls/202622435

Indiana Regional MLS (IRMLS)

MORTGAGE CALCULATOR

Price of Homes
$
Down Payment
$
Loan Term
Interest Rate
Home Insurance (optional)
$
Property Tax (optional)
$
Mortgage values are calculated by Lofty and are for illustration purposes only, accuracy is not guaranteed.

Go tour this home

670 Hazelwood DR

GET MORE INFORMATION

Kegan Inman
Kegan Inman

Managing Broker Indiana RB22002037

+1(812) 798-0204 | kegan@inmanrealty.com

Name
Phone*
Message