

5583 W Port DR, Mccordsville, IN 46055
REQUEST A TOUR If you would like to see this home without being there in person, select the "Virtual Tour" option and your agent will contact you to discuss available opportunities.
In-PersonVirtual Tour
Kegan Inman

Kegan Inman

Inman Realty Company LLC

+1(812) 798-0204
Listed by Leslie Luebcke • Pursuit Realty, LLC
$ 399,990
Est. payment | /mo

5 Beds

3 Baths

3,136 SqFt


Save
$ 399,990
Est. payment | /mo
Save

5 Beds

3 Baths

3,136 SqFt

Key Details

Property Type Single Family Home

Sub Type Single Family Residence

Listing Status Active

Purchase Type For Sale

Square Footage 3,136 sqft

Price per Sqft $127

Subdivision Bay Creek East

MLS Listing ID 22105206

Bedrooms 5

Full Baths 3

HOA Fees $508/ann

HOA Y/N Yes

Year Built 2017

Tax Year 2025

Lot Size 10,454 Sqft

Acres 0.24

Property Sub-Type Single Family Residence

Property Description

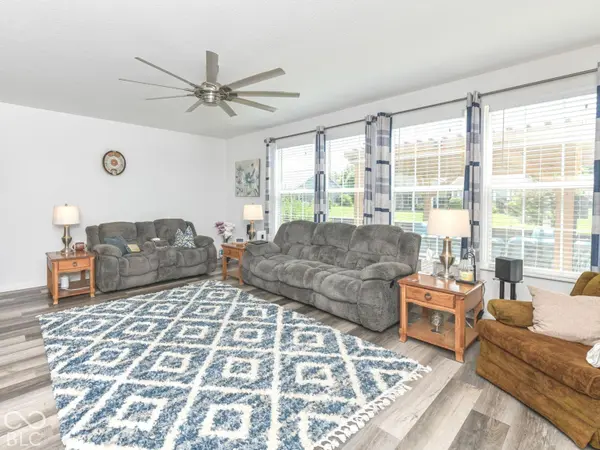
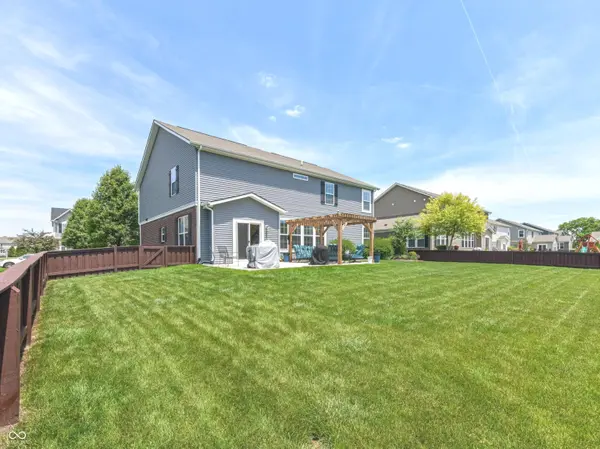
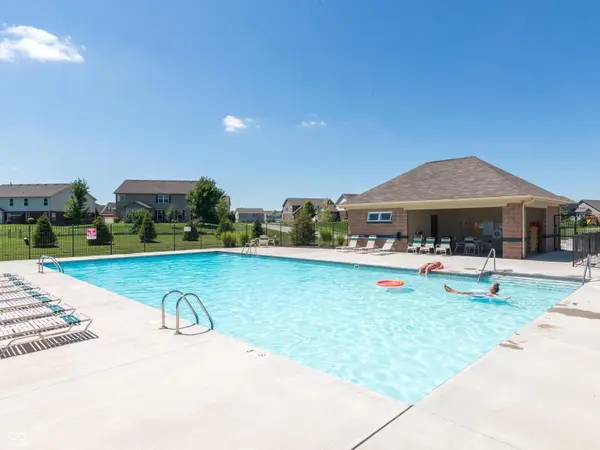
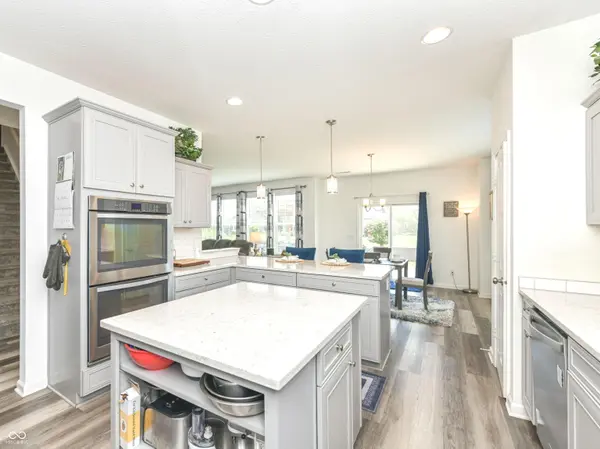
Looking for a beautiful home with lots of space, a great kitchen & back yard in a family friendly neighborhood with 2 pools? Welcome to 5583 W Port Drive in Bay Creek East, where a spacious 5-bedroom home meets an amenity-rich neighborhood designed for family living! With 3,136 square feet, 3 full baths, a main-level bedroom with full bath, four additional bedrooms upstairs, and a large loft, this home offers the flexibility families need as life changes. The open main level features an impressive 18' foyer, 9' ceilings, waterproof luxury vinyl plank flooring, a generous Great Room, formal Dining Room and Breakfast Room, plus a beautifully updated Kitchen with granite countertops, gas cooktop, double oven, stainless appliances, large center island and abundant cabinetry-perfect for busy mornings, homework, family dinners and entertaining. The main-level bedroom and full bath provide wonderful flexibility for guests, an office, playroom or multigenerational living. Upstairs, the oversized Primary Suite features a luxurious bath with granite counters and a 6' tiled shower, while three additional generously sized bedrooms offer the space families are looking for. A large loft creates a second gathering space, play area, homework zone or media room, and the convenient upstairs laundry keeps everyday life organized. Step outside to the fully fenced backyard, where a 26' x 16' patio and 14' x 10' pergola create an inviting setting for summer dinners, entertaining or simply relaxing while the kids play. The established landscaping adds privacy and curb appeal. And the Bay Creek East neighborhood offers two swimming pools, a pool house, playground, basketball court, scenic pond with fountain, sidewalks and street lights. Additional highlights include brick construction on three sides, shutters on all four sides, a 4' garage extension, security system, water softener, smart thermostat and keyless entry. Washer, dryer, refrigerator and blinds remain.

Location

State IN

County Hancock

Rooms

Main Level Bedrooms 1

Kitchen Kitchen Updated

Interior

Interior Features Attic Access, Breakfast Bar, Cathedral Ceiling(s), Tray Ceiling(s), Kitchen Island, Entrance Foyer, Paddle Fan, Hi-Speed Internet Availbl, In-Law Floorplan, Eat-in Kitchen, Wired for Data, Pantry, Smart Thermostat, Walk-In Closet(s)

Heating Forced Air, Natural Gas

Cooling Central Air

Equipment Security System, Smoke Alarm

Fireplace N

Appliance Gas Cooktop, Dishwasher, Dryer, Disposal, Microwave, Double Oven, Refrigerator, Washer, Water Softener Owned

Exterior

Exterior Feature Basketball Court, Smart Light(s), Smart Lock(s)

Garage Spaces 2.0

Water Access Desc Public

Building

Story Two

Foundation Slab

Water Public

Architectural Style Traditional

Structure Type Brick,Vinyl Siding

New Construction false

Schools

Elementary Schools Fortville Elementary School

Middle Schools Mt Vernon Middle School

High Schools Mt Vernon High School

School District Mt Vernon Community School Corp

Others

HOA Fee Include Clubhouse,Entrance Common,Insurance,Maintenance,ParkPlayground,Management,Snow Removal,See Remarks,Other

Ownership Mandatory Fee,Planned Unit Dev

MIBOR MLS

MORTGAGE CALCULATOR

Price of Homes
$
Down Payment
$
Loan Term
Interest Rate
Home Insurance (optional)
$
Property Tax (optional)
$
Mortgage values are calculated by Lofty and are for illustration purposes only, accuracy is not guaranteed.

Go tour this home

5583 W Port DR

GET MORE INFORMATION

Kegan Inman
Kegan Inman

Managing Broker Indiana RB22002037

+1(812) 798-0204 | kegan@inmanrealty.com

Name
Phone*
Message