

637 Canal ST, Worthington, IN 47471
REQUEST A TOUR If you would like to see this home without being there in person, select the "Virtual Tour" option and your agent will contact you to discuss available opportunities.
In-PersonVirtual Tour
Kegan Inman

Kegan Inman

Inman Realty Company LLC

+1(812) 798-0204
Listed by Key Associates Signature Realty
$ 370,000
Est. payment | /mo

4 Beds

4 Baths

4,231 SqFt


$ 370,000
Est. payment | /mo

4 Beds

4 Baths

4,231 SqFt

Key Details

Property Type Single Family Home

Sub Type Site-Built Home

Listing Status Active

Purchase Type For Sale

Square Footage 4,231 sqft

MLS Listing ID IRM202621407

Style Colonial

Bedrooms 4

Full Baths 3

Half Baths 1

HOA Y/N No

Year Built 2004

Annual Tax Amount $1,251

Tax Year 2025

Lot Size 2.660 Acres

Acres 2.66

Lot Dimensions 185x445 & 200x160

Property Sub-Type Site-Built Home

Property Description

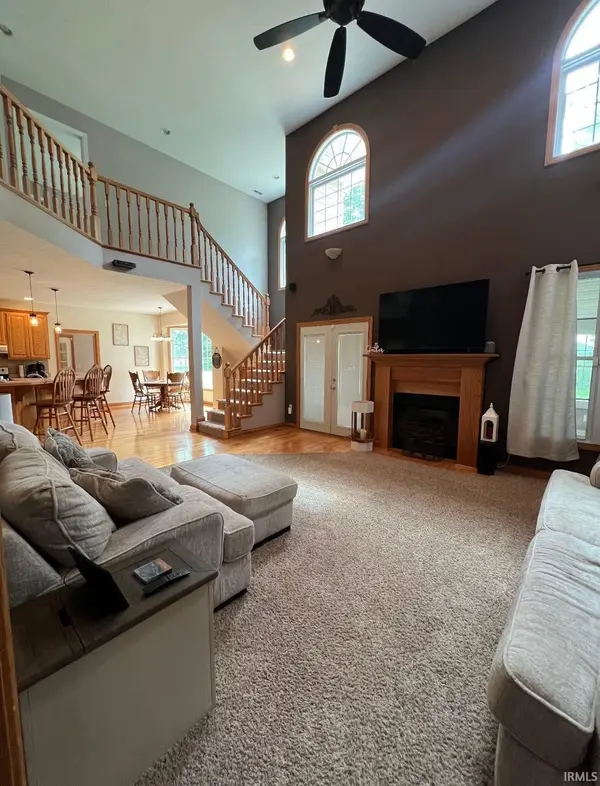
Nowhere else in Worthington will you find over 4200 square foot, custom built home with 4 bedrooms, 3.5 baths, an attached garage, and a 24' x 40' building, with 2.66 acres of land, in town! This home was built with all of the extras. Approaching the front door, you will notice the full front, east facing, covered porch. A perfect spot for a late afternoon siesta. Step inside to a foyer that is open to the second floor and an upper-level balcony. To the right, through a set of French doors, is the office/den, which also has access to the master suite. Left from the foyer is the dining room with direct access to the kitchen. Straight ahead through the foyer you will find the heart of the house. This open area includes the kitchen with custom cabinetry, a wrap-around bar with space for 6, and a nook for a dining table with views of the back yard. Sharing this space is the great room, which is also open to the second floor. An open staircase here leads to another balcony which overlooks this beautiful space. The great room has a gas log fireplace and a set of French doors that lead to the inviting sunroom. Your family will enjoy gathering in this calming space, which is heated by a free-standing gas fireplace and has 3-direction views of the outdoors. The large master suite, just off the great room, includes a bay window sitting area, tray ceiling, dual walk-in closets, a jetted garden tub, and a tiled, multi-head, shower with seat. Upstairs you will find one bedroom with en-suite bath and a pair of bedrooms separated by a Jack-and-Jill bathroom with dual sinks. An upstairs laundry eliminates trips with the clothes basket up and down stairs. Also on the upper level is a 450 sq. ft. bonus room with its own stair access. This space has many use options. Just off the kitchen is the spacious rear foyer area and the downstairs laundry room, with its own set of custom cabinets and full-size sink. The 2-car attached garage is insulated and finished.

Location

State IN

County Greene County

Rooms

Basement Crawl Space

Interior

Interior Features Breakfast Bar, Ceiling-Tray

Heating Electric, Gas, Forced Air, Heat Pump

Fireplaces Number 1

Fireplaces Type Living/Great Rm, Gas Log

Inclusions Microwave, Refrigerator, Washer, Dryer-Electric, Kitchen Exhaust Hood

Fireplace Y

Exterior

Garage Spaces 2.0

View Y/N true

Building

Lot Description Level, 0-2.9999

Story Two

Sewer Public Sewer

Water City

Level or Stories Two

New Construction No

Schools

Elementary Schools White River

Middle Schools White River Valley

High Schools White River Valley

School District White River Valley Schools

Others

Pets Allowed No

Tax ID 28-03-21-222-020.000-012

Acceptable Financing IRM202621407

Listing Terms IRM202621407

Special Listing Condition None

Virtual Tour https://www.propertypanorama.com/instaview/irmls/202621407

Indiana Regional MLS (IRMLS)

MORTGAGE CALCULATOR

Price of Homes
$
Down Payment
$
Loan Term
Interest Rate
Home Insurance (optional)
$
Property Tax (optional)
$
Mortgage values are calculated by Lofty and are for illustration purposes only, accuracy is not guaranteed.

Go tour this home

637 Canal ST

GET MORE INFORMATION

Kegan Inman
Kegan Inman

Managing Broker Indiana RB22002037

+1(812) 798-0204 | kegan@inmanrealty.com

Name
Phone*
Message