
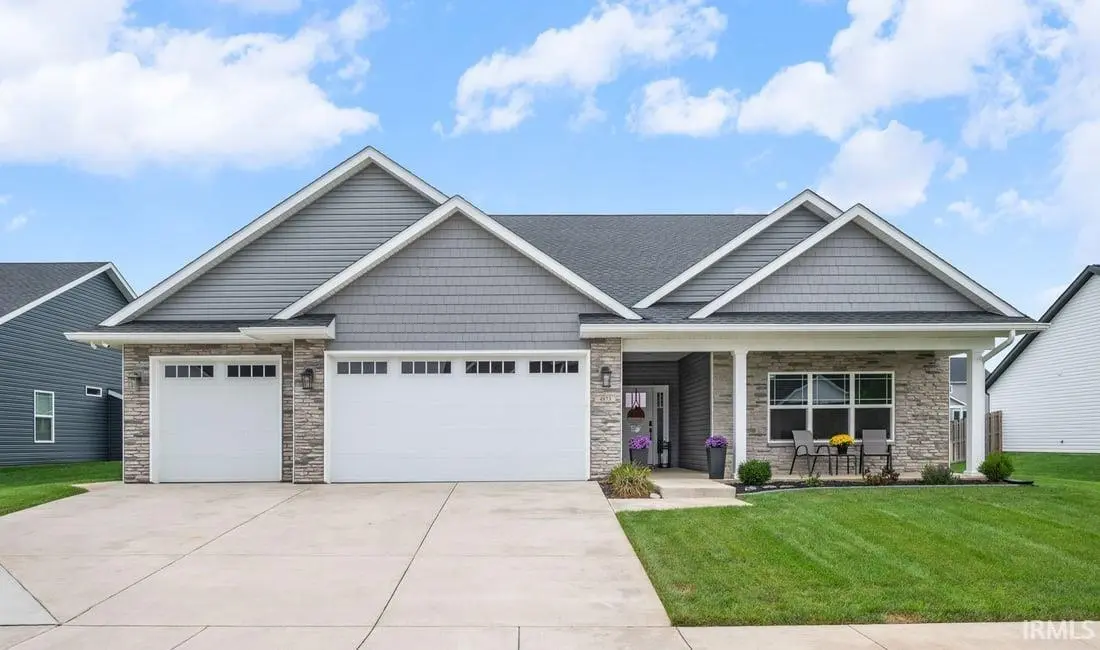
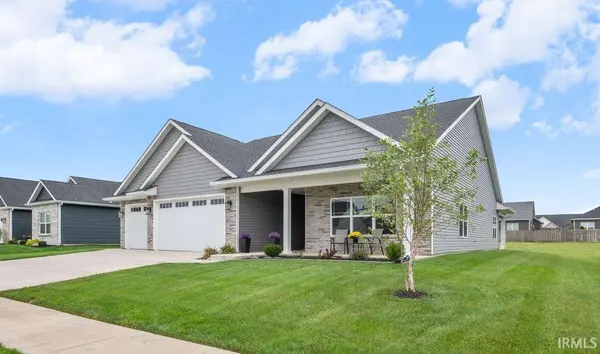
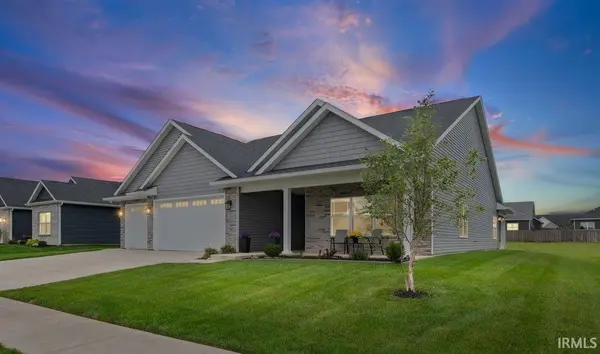
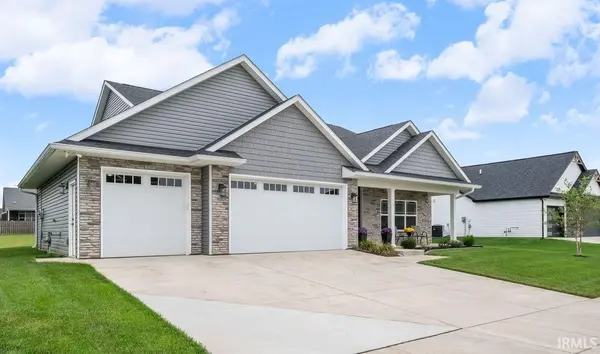
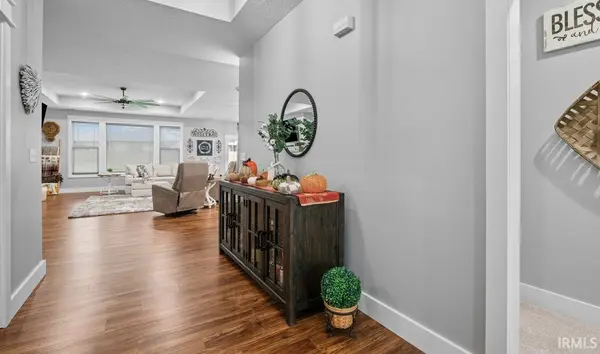

4873 Abbeyville DR, Lafayette, IN 47909
REQUEST A TOUR If you would like to see this home without being there in person, select the "Virtual Tour" option and your agent will contact you to discuss available opportunities.
In-PersonVirtual Tour
Kegan Inman

Kegan Inman

Inman Realty Company LLC

+1(812) 798-0204
Listed by BerkshireHathaway HS IN Realty
$ 430,900
Est. payment | /mo

3 Beds

2 Baths

2,005 SqFt


$ 430,900
Est. payment | /mo

3 Beds

2 Baths

2,005 SqFt

Key Details

Property Type Single Family Home

Sub Type Site-Built Home

Listing Status Active

Purchase Type For Sale

Square Footage 2,005 sqft

Subdivision Concord Ridge

MLS Listing ID IRM202621112

Style Traditional

Bedrooms 3

Full Baths 2

HOA Fees $475/ann

HOA Y/N No

Year Built 2023

Annual Tax Amount $3,100

Tax Year 26

Lot Size 0.260 Acres

Acres 0.26

Lot Dimensions 84X133

Property Sub-Type Site-Built Home

Property Description

This home was built in 2023 with many features that you will love. Open floorplan with the master suite and other 2 bedrooms on opposite sides of the home. A very large living room is separated from the kitchen area by a long island with barstool seating. The kitchen has a large 7 ft x 7t walk in pantry with heavy duty piping for shelves. The kitchen has a gas range, but is wired for an electric one if desired. Floor to ceiling build in shelving on both sides of the gas log fireplace that has a mantle made from a solid piece of barnwood. The master suite's bathroom has a very large 4 ft x 8 ft tiled shower with 2 showerheads. There is no lack of storage in this home. Tray ceilings in entryway, living room, and master suite. Unique farmhouse trim throughout the entire home. Custom gray blinds in all windows in the home, with blinds in the sliding glass doors in the dining area. While touring the home, you will notice the 3rd bay in the garage is much longer than the other 2 for tons of storage. Outside there are 8 security cameras that stay with the house. Irrigation system waters the entire yard to keep it green even during hot summer months. You don't want to let this one get away!

Location

State IN

County Tippecanoe County

Rooms

Basement Slab

Interior

Interior Features 1st Bdrm En Suite, Antenna, Attic Pull Down Stairs, Storage, Breakfast Bar, Built-In Bookcase, Cable Available, Cable Ready, Ceiling-9+, Ceiling-Tray, Ceiling Fan(s), Closet(s) Walk-in, Countertops-Stone, Detector-Smoke, Disposal, Dryer Hook Up Gas, Eat-in Kitchen, Garage Door Opener, Irrigation System, Kitchen Island, Landscaped, Open Floorplan, Pantry, Patio Covered, Porch Covered, Range/Oven Hook Up Gas, Split Br Floor Plan, Twin Sink Vanity, Wiring-Security System, Alarm System-Sec. Cameras, Stand Up Shower, Tub and Separate Shower, Tub/Shower Combination, Main Level Bedroom Suite, Bidet, Main Floor Laundry, Washer Hook-Up, Garage Utilities

Heating Gas, Ceiling, Forced Air

Fireplaces Number 1

Fireplaces Type Living/Great Rm, Fireplace Screen/Door, Gas Log, Ventless

Inclusions Dishwasher, Microwave, Refrigerator, Window Treatments, Humidifier, Range-Gas, Water Filtration System, Water Heater Tankless, Water Softener-Rented, Window Treatment-Blinds

Fireplace Y

Exterior

Parking Features Concrete

Garage Spaces 3.5

Fence None

Amenities Available None

Waterfront Description None

View Y/N true

Building

Lot Description Sloped, 0-2.9999

Story One

Sewer Public Sewer

Water City

Level or Stories One

New Construction No

Schools

Elementary Schools Wea Ridge

Middle Schools Wea Ridge

High Schools Mc Cutcheon

School District Tippecanoe School Corp.

Others

Pets Allowed No

Tax ID 79-11-14-453-038.000-030

Acceptable Financing IRM202621112

Listing Terms IRM202621112

Special Listing Condition None

Virtual Tour https://www.propertypanorama.com/instaview/irmls/202621112

Indiana Regional MLS (IRMLS)

MORTGAGE CALCULATOR

Price of Homes
$
Down Payment
$
Loan Term
Interest Rate
Home Insurance (optional)
$
Property Tax (optional)
$
Mortgage values are calculated by Lofty and are for illustration purposes only, accuracy is not guaranteed.

Go tour this home

4873 Abbeyville DR

GET MORE INFORMATION

Kegan Inman
Kegan Inman

Managing Broker Indiana RB22002037

+1(812) 798-0204 | kegan@inmanrealty.com

Name
Phone*
Message