

13312 Vitiano CT, Fort Wayne, IN 46845-8874
REQUEST A TOUR If you would like to see this home without being there in person, select the "Virtual Tour" option and your agent will contact you to discuss available opportunities.
In-PersonVirtual Tour
Kegan Inman

Kegan Inman

Inman Realty Company LLC

+1(812) 798-0204
Listed by CENTURY 21 Bradley Realty, Inc
$ 430,000
Est. payment | /mo

4 Beds

3 Baths

2,882 SqFt


$ 430,000
Est. payment | /mo

4 Beds

3 Baths

2,882 SqFt

Key Details

Property Type Single Family Home

Sub Type Site-Built Home

Listing Status Active

Purchase Type For Sale

Square Footage 2,882 sqft

Subdivision Sorrento

MLS Listing ID IRM202620979

Bedrooms 4

Full Baths 3

HOA Fees $300/ann

HOA Y/N No

Year Built 2010

Annual Tax Amount $3,118

Tax Year 2026

Lot Size 10,454 Sqft

Acres 0.24

Lot Dimensions 77X133

Property Sub-Type Site-Built Home

Property Description

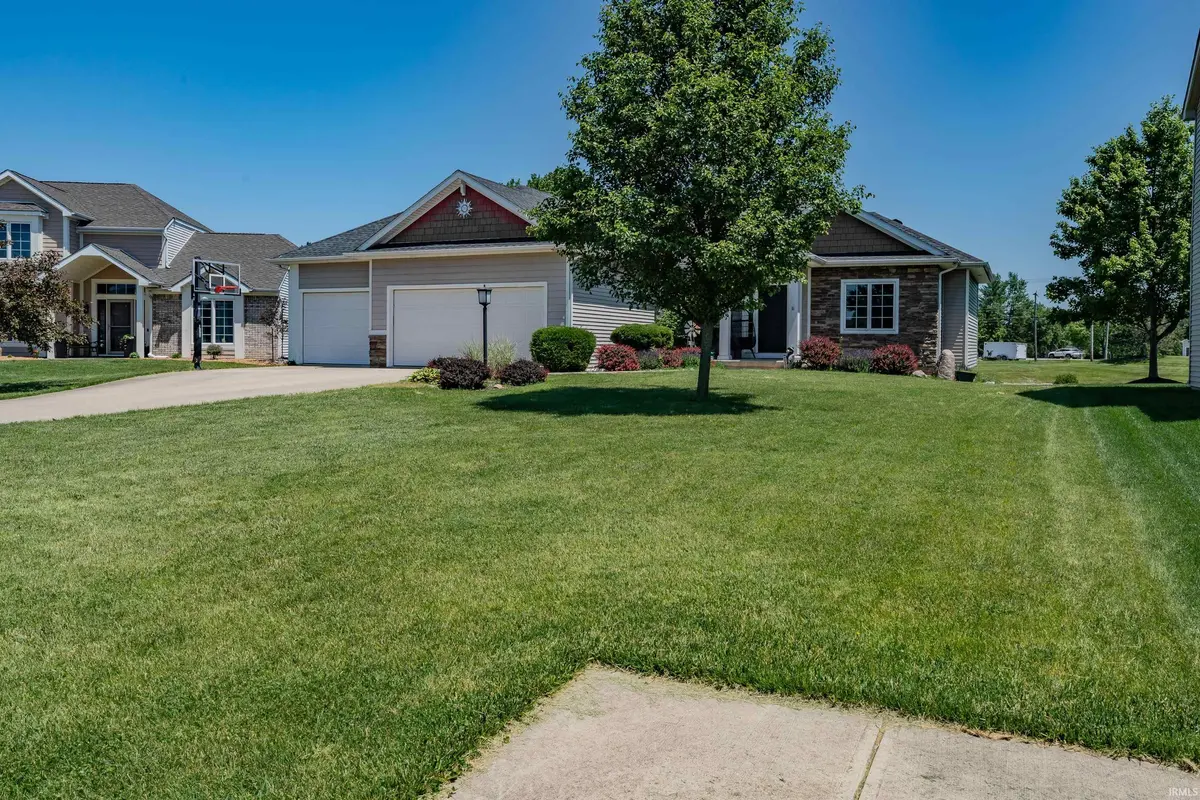
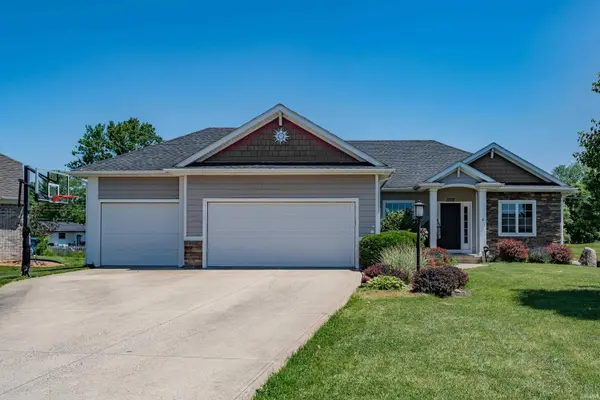
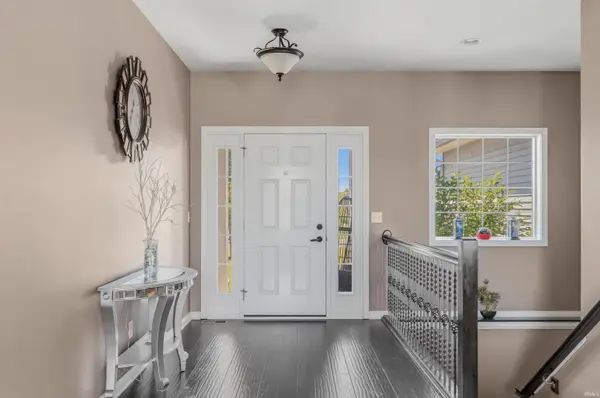
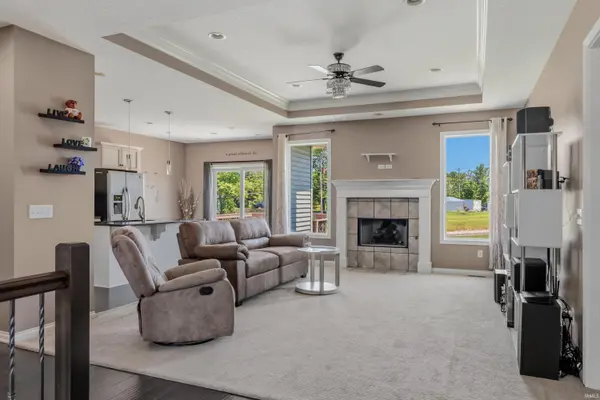
Built by Quality Crafted Homes, this 4-bedroom, 3 full-bath ranch with a finished daylight basement sits on a beautiful pond lot in Sorrento. The foyer with premium laminate flooring opens to a great room featuring a tray ceiling, gas log fireplace, and large windows. The granite island kitchen offers custom Harlan cabinetry, pantry, breakfast bar, and stainless steel appliances that remain with the home. The primary suite includes a tray ceiling, walk-in closet, double vanities, garden tub, and separate shower. Two additional bedrooms and a full bath complete the main level. The daylight basement features a huge rec room with luxury vinyl plank flooring, a fourth bedroom, full bath, ample storage, plumbing for a future wet bar, and a private putting green. Enjoy pond views from the deck with architectural balusters. Additional features include a 3-car garage, built-in lockers, water backup sump pump, washer and dryer included, and a desirable cul-de-sac location.

Location

State IN

County Allen County

Rooms

Basement Daylight, Full, Finished

Interior

Interior Features Ceiling Fan(s), Disposal, Dryer Hook Up Electric, Garden Tub, Split Br Floor Plan

Heating Gas, Forced Air

Fireplaces Number 1

Fireplaces Type Living/Great Rm

Fireplace Y

Exterior

Garage Spaces 3.0

View Y/N true

Building

Lot Description Level, Sloped, Water View

Story One

Sewer Public Sewer

Water City

Level or Stories One

New Construction No

Schools

Elementary Schools Cedar Canyon

Middle Schools Maple Creek

High Schools Carroll

School District Northwest Allen County

Others

Pets Allowed No

Tax ID 02-02-25-226-042.000-057

Acceptable Financing IRM202620979

Listing Terms IRM202620979

Special Listing Condition None

Virtual Tour https://www.propertypanorama.com/instaview/irmls/202620979

Indiana Regional MLS (IRMLS)

MORTGAGE CALCULATOR

Price of Homes
$
Down Payment
$
Loan Term
Interest Rate
Home Insurance (optional)
$
Property Tax (optional)
$
Mortgage values are calculated by Lofty and are for illustration purposes only, accuracy is not guaranteed.

Go tour this home

13312 Vitiano CT

GET MORE INFORMATION

Kegan Inman
Kegan Inman

Managing Broker Indiana RB22002037

+1(812) 798-0204 | kegan@inmanrealty.com

Name
Phone*
Message