

50582 Brookhaven DR, Granger, IN 46530-4934
REQUEST A TOUR If you would like to see this home without being there in person, select the "Virtual Tour" option and your agent will contact you to discuss available opportunities.
In-PersonVirtual Tour
Kegan Inman

Kegan Inman

Inman Realty Company LLC

+1(812) 798-0204
Listed by Cressy & Everett- Elkhart
$ 750,000
Est. payment | /mo

4 Beds

4 Baths

4,763 SqFt


$ 750,000
Est. payment | /mo

4 Beds

4 Baths

4,763 SqFt

Key Details

Property Type Single Family Home

Sub Type Site-Built Home

Listing Status Active

Purchase Type For Sale

Square Footage 4,763 sqft

Subdivision Fox Chase / Foxchase

MLS Listing ID IRM202620723

Bedrooms 4

Full Baths 3

Half Baths 1

HOA Fees $325/ann

HOA Y/N No

Year Built 1999

Annual Tax Amount $5,332

Tax Year 2024

Lot Size 0.620 Acres

Acres 0.62

Property Sub-Type Site-Built Home

Property Description

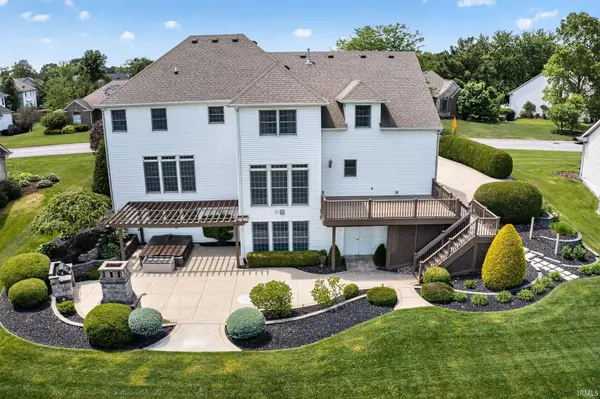
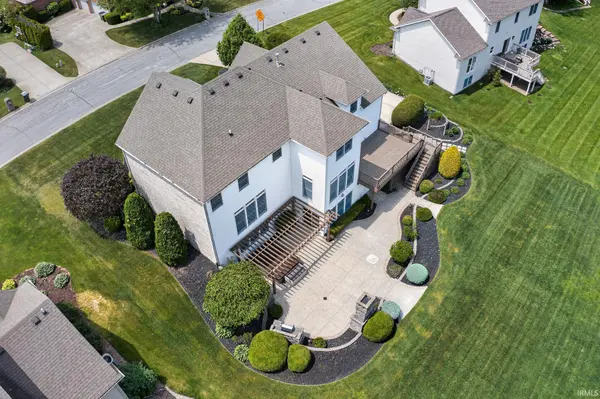
EXPERIENCE ELEVATED LIVING AND ENTERTAINING IN THIS 4 BEDROOM 3 1/2 BATH CUSTOM HOME SITTING ON A GORGEOUS WATERFRONT LOT OFFERING STUNNING AND TRANQUIL VIEWS. The MAIN ENTRANCE FEATURES A 19' HIGH CEILING with an architectural alcove creating an abundance of natural light. The living room has custom built-in bookcases, a gas fireplace, and framed windows for gazing out at the beautiful lake. The open kitchen with tile flooring, has counter seating and a dining area with sliding glass doors leading out to the large deck. The main floor also offers a formal dining room, office/music room, a powder room, and a laundry room. Glide up to the FOUR- BEDROOM UPPER LEVEL , accessible by dual staircases, which features a large primary suite with a tray ceiling, oversized walk-in closet, jacuzzi tub and walk-in shower. THE LOWER LEVEL is ideal for entertaining and family gatherings, featuring a large family room with lakeside windows, a dual-sided gas fireplace, a kitchenette, and a full bath. THE OUTSIDE PATIO IS HEAVENLY, featuring a huge sunken hot tub, stone gas fireplace, built-in natural gas stone grill and exquisite landscaping with stress-relieving views. In addition, there is a dedicated outdoor storage room for lawn and lake equipment. Additional custom appointments include insulated interior walls, 200 amp service, extensive storage solutions including a "safe" room and meticulous attention to detail throughout.

Location

State IN

County St. Joseph County

Rooms

Basement Full, Walk-Out Basement, Finished

Interior

Interior Features Hot Tub/Spa, Alarm System-Security, Built-In Speaker System, Built-In Bookcase, Built-In Entertainment Ct, Cable Available, Ceiling-9+, Ceiling Fan(s), Closet(s) Walk-in, Countertops-Solid Surf, Deck Open, Deck on Waterfront, Detector-Smoke, Foyer Entry, Garage Door Opener, Jet/Garden Tub, Landscaped, Twin Sink Vanity, Wet Bar, Kitchenette, Main Level Bedroom Suite, Formal Dining Room, Garage-Heated, Main Floor Laundry, Custom Cabinetry

Heating Forced Air

Fireplaces Number 2

Fireplaces Type Family Room, Living/Great Rm

Inclusions Dishwasher, Refrigerator, Washer, Oven-Electric, Sump Pump, Water Heater Gas

Fireplace Y

Exterior

Parking Features Concrete

Garage Spaces 3.0

Fence None

View Y/N true

Building

Lot Description Waterfront, 0-2.9999

Story Two

Sewer Septic

Water Well

Level or Stories Two

New Construction No

Schools

Elementary Schools Northpoint

Middle Schools Discovery

High Schools Penn

School District Penn-Harris-Madison School Corp.

Others

Pets Allowed No

Tax ID 71-04-11-427-011.000-011

Acceptable Financing IRM202620723

Listing Terms IRM202620723

Special Listing Condition None

Virtual Tour https://www.propertypanorama.com/instaview/irmls/202620723

Indiana Regional MLS (IRMLS)

MORTGAGE CALCULATOR

Price of Homes
$
Down Payment
$
Loan Term
Interest Rate
Home Insurance (optional)
$
Property Tax (optional)
$
Mortgage values are calculated by Lofty and are for illustration purposes only, accuracy is not guaranteed.

Go tour this home

50582 Brookhaven DR

GET MORE INFORMATION

Kegan Inman
Kegan Inman

Managing Broker Indiana RB22002037

+1(812) 798-0204 | kegan@inmanrealty.com

Name
Phone*
Message