
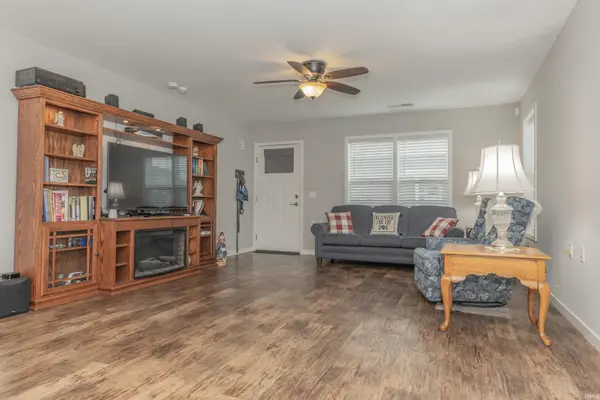

2630 Pecan TRCE, Evansville, IN 47715
REQUEST A TOUR If you would like to see this home without being there in person, select the "Virtual Tour" option and your agent will contact you to discuss available opportunities.
In-PersonVirtual Tour
Kegan Inman

Kegan Inman

Inman Realty Company LLC

+1(812) 798-0204
Listed by F.C. TUCKER EMGE
$ 319,929
Est. payment | /mo

3 Beds

3 Baths

2,005 SqFt


$ 319,929
Est. payment | /mo

3 Beds

3 Baths

2,005 SqFt

Key Details

Property Type Condo

Sub Type Condominium

Listing Status Active

Purchase Type For Sale

Square Footage 2,005 sqft

Subdivision Hickory Trace Townhouse Condominiums

MLS Listing ID IRM202620714

Style Ranch

Bedrooms 3

Full Baths 3

HOA Fees $195/mo

HOA Y/N No

Year Built 2022

Annual Tax Amount $2,799

Tax Year 2026

Lot Dimensions 0 X 0

Property Sub-Type Condominium

Property Description

Move-In Ready Custom-Built Condo in Hickory Trace Townhouse Condominiums Welcome home to this beautifully designed, 2005 square foot, custom-built condominium offering 3 bedrooms, 3 full bathrooms, and an open-concept floor plan perfect for comfortable living and entertaining. This highly sought-after floor plan is no longer being built in Hickory Trace, making this a rare opportunity you won't want to miss! Built in 2022, this thoughtfully designed home features a spacious great room that flows seamlessly into the kitchen and dining area. The stunning kitchen offers quartz countertops, stainless steel appliances, a breakfast bar, and plenty of workspace for cooking and gathering. The primary suite is conveniently located on the main level and features a spacious walk-in closet, and an ADA-accessible tiled tub/shower (has hand rails and adjustable shower head). A second main-floor bedroom also includes a walk-in closet and the secondary bathroom offers a walk-in shower. Enjoy your morning coffee or evening relaxation in the sunroom, complete with patio access. The outdoor living space is enhanced by an extended concrete patio and a 6-foot privacy fence, creating the perfect retreat. Upstairs, you'll find a large third bedroom or bonus room with a walk-in closet and its own full bathroom with a tub/shower combo, providing excellent flexibility for guests, hobbies, or a home office. Additional features include: Spacious laundry room with cabinetry, 2.5-car attached garage, Garage door opener and side service door, Tankless water heater, Window blinds included, Refrigerator, range/oven, dishwasher, and microwave included. This exceptional home combines modern amenities, accessibility, and low-maintenance living in the desirable Hickory Trace Townhouse Condominiums. Just move in and enjoy! Monthly association fees are $195 - includes exterior maintenance, lawn & snow removal, roof and windows; gas/electric average $250/month; Transferrable termite contract; Only $164 a square foot

Location

State IN

County Vanderburgh County

Rooms

Basement Slab

Interior

Interior Features ADA Features, Alarm System-Sec Rented, Breakfast Bar, Cable Available, Cable Ready, Ceiling Fan(s), Closet(s) Walk-in, Detector-Smoke, Disposal, Dryer Hook Up Electric, Eat-in Kitchen, Garage Door Opener, Landscaped, Patio Open, Split Br Floor Plan, Main Level Bedroom Suite, Main Floor Laundry, Washer Hook-Up

Heating Gas

Fireplaces Type None

Inclusions Dishwasher, Microwave, Refrigerator, Oven-Electric, Range-Electric, Window Treatment-Blinds

Fireplace N

Exterior

Parking Features Concrete

Garage Spaces 2.5

Fence Full, Privacy

View Y/N true

Building

Lot Description Corner Lot

Story One and One Half

Sewer Public Sewer

Water City

Level or Stories One and One Half

New Construction No

Schools

Elementary Schools Stockwell

Middle Schools Plaza Park

High Schools William Henry Harrison

School District Evansville-Vanderburgh School Corp.

Others

Pets Allowed No

Tax ID 82-07-18-013-252.030-027

Acceptable Financing IRM202620714

Listing Terms IRM202620714

Special Listing Condition None

Virtual Tour https://www.propertypanorama.com/instaview/irmls/202620714

Indiana Regional MLS (IRMLS)

MORTGAGE CALCULATOR

Price of Homes
$
Down Payment
$
Loan Term
Interest Rate
Home Insurance (optional)
$
Property Tax (optional)
$
Mortgage values are calculated by Lofty and are for illustration purposes only, accuracy is not guaranteed.

Go tour this home

2630 Pecan TRCE

GET MORE INFORMATION

Kegan Inman
Kegan Inman

Managing Broker Indiana RB22002037

+1(812) 798-0204 | kegan@inmanrealty.com

Name
Phone*
Message