

6725 Stacey Hollow WAY, Lafayette, IN 47905-7544
REQUEST A TOUR If you would like to see this home without being there in person, select the "Virtual Tour" option and your agent will contact you to discuss available opportunities.
In-PersonVirtual Tour
Kegan Inman

Kegan Inman

Inman Realty Company LLC

+1(812) 798-0204
Listed by @properties
$ 1,050,000
Est. payment | /mo

5 Beds

6 Baths

6,331 SqFt


$ 1,050,000
Est. payment | /mo

5 Beds

6 Baths

6,331 SqFt

Key Details

Property Type Single Family Home

Sub Type Site-Built Home

Listing Status Active

Purchase Type For Sale

Square Footage 6,331 sqft

Subdivision Stacey Hollow

MLS Listing ID IRM202620682

Style Traditional

Bedrooms 5

Full Baths 4

Half Baths 2

HOA Fees $150/ann

HOA Y/N No

Year Built 1992

Annual Tax Amount $6,822

Tax Year 2025

Lot Size 10.440 Acres

Acres 10.44

Lot Dimensions Irregular

Property Sub-Type Site-Built Home

Property Description

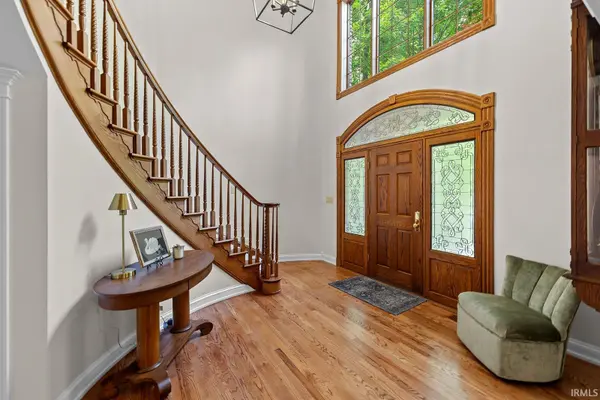
Luxury Living Above the Wildcat Valley Set on 10.44 breathtaking wooded acres overlooking the Wildcat Valley, this custom-built residence by DK Construction offers a rare blend of privacy, elegance, and thoughtful design. A long, tree-lined drive leads to this extraordinary retreat where over 5,600 square feet of beautifully maintained living space blends seamlessly with nature. Inside, a dramatic foyer with a graceful curved staircase welcomes you, while refinished hardwood floors and expansive views create a warm yet sophisticated atmosphere. The main living spaces are designed to showcase the stunning setting, with large windows framing the wooded landscape and valley beyond. The beautifully appointed white kitchen is both functional and elegant, featuring premium appliances, warming drawer, bar sink, greenhouse window, and charming tin crown detail. Nearby, the inviting family room features access to a screened porch with retractable shades and an Ironwood deck designed for effortless entertaining and relaxation. A whitewashed brick fireplace and loft overlook are additional features in this beautiful family room! The main-level primary suite offers a luxurious escape with double-door access to a private library, built-in speakers, and a spa-inspired bath with oversized shower, soaking tub, custom storage, and hidden safe. Upstairs are three spacious bedrooms, including a Jack-and-Jill layout and private ensuite bath, while the finished lower level expands entertaining options with a rec room, bar area, golf room, full bath, and abundant storage. Outdoor living is equally impressive with a backyard putting green, space thoughtfully designed for a future pool, wooded privacy, and spectacular valley views. Exceptional extras include a heated three-car garage with oversized bay, whole-house generator, security system, invisible fence, irrigation, encapsulated crawlspace, reverse osmosis system, newer roof (2022), updated HVAC systems, refinished flooring, and meticulous care throughout. A rare luxury retreat where privacy, craftsmanship, and breathtaking scenery come together in one unforgettable property.

Location

State IN

County Tippecanoe County

Rooms

Basement Crawl Space, Partial

Interior

Interior Features Hot Tub/Spa, 1st Bdrm En Suite, Alarm System-Security, Breakfast Bar, Built-In Bookcase, Ceiling-9+, Ceiling-Cathedral, Ceiling Fan(s), Closet(s) Walk-in, Countertops-Stone, Deck Open, Detector-Carbon Monoxide, Detector-Smoke, Disposal, Eat-in Kitchen, Firepit, Foyer Entry, Garage Door Opener, Jet/Garden Tub, Generator-Whole House, Irrigation System, Kitchen Island, Landscaped, Patio Open, Porch Screened, Skylight(s), Split Br Floor Plan, Twin Sink Vanity, Utility Sink, Wet Bar, Stand Up Shower, Tub and Separate Shower, Tub/Shower Combination, Main Level Bedroom Suite, Formal Dining Room, Garage-Heated, Great Room, Main Floor Laundry, Sump Pump, Washer Hook-Up, Custom Cabinetry

Heating Gas, Forced Air

Fireplaces Number 1

Fireplaces Type Family Room

Inclusions Dishwasher, Refrigerator, Washer, Cooktop-Gas, Dryer-Electric, Oven-Built-In, Water Softener-Owned

Fireplace Y

Exterior

Garage Spaces 3.0

View Y/N true

Building

Lot Description Heavy Woods

Story Two

Sewer Septic

Water Well

Level or Stories Two

New Construction No

Schools

Elementary Schools Hershey

Middle Schools East Tippecanoe

High Schools William Henry Harrison

School District Tippecanoe School Corp.

Others

Pets Allowed No

Tax ID 79-08-08-401-011.000-009

Acceptable Financing IRM202620682

Listing Terms IRM202620682

Special Listing Condition None

Virtual Tour https://www.propertypanorama.com/instaview/irmls/202620682

Indiana Regional MLS (IRMLS)

MORTGAGE CALCULATOR

Price of Homes
$
Down Payment
$
Loan Term
Interest Rate
Home Insurance (optional)
$
Property Tax (optional)
$
Mortgage values are calculated by Lofty and are for illustration purposes only, accuracy is not guaranteed.

Go tour this home

6725 Stacey Hollow WAY

GET MORE INFORMATION

Kegan Inman
Kegan Inman

Managing Broker Indiana RB22002037

+1(812) 798-0204 | kegan@inmanrealty.com

Name
Phone*
Message