
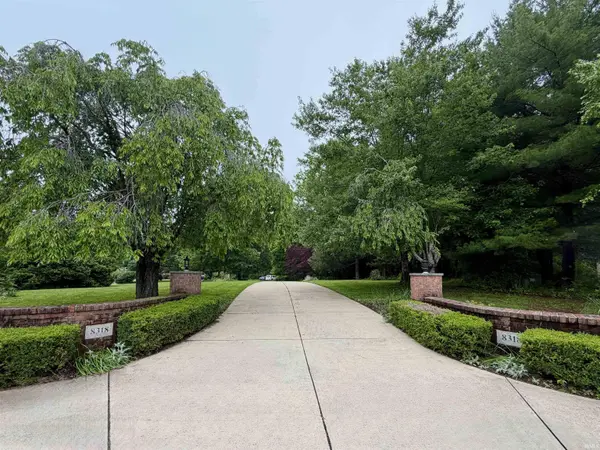

8318 S Ashley AVE, Bloomington, IN 47401
REQUEST A TOUR If you would like to see this home without being there in person, select the "Virtual Tour" option and your agent will contact you to discuss available opportunities.
In-PersonVirtual Tour
Kegan Inman

Kegan Inman

Inman Realty Company LLC

+1(812) 798-0204
Listed by Susan Slaven Realty
$ 839,900
Est. payment | /mo

7 Beds

6 Baths

8,238 SqFt


$ 839,900
Est. payment | /mo

7 Beds

6 Baths

8,238 SqFt

Key Details

Property Type Single Family Home

Sub Type Site-Built Home

Listing Status Active

Purchase Type For Sale

Square Footage 8,238 sqft

Subdivision Bellevista

MLS Listing ID IRM202620611

Bedrooms 7

Full Baths 5

Half Baths 1

HOA Y/N No

Year Built 2000

Annual Tax Amount $6,472

Tax Year 2025

Lot Size 5.700 Acres

Acres 5.7

Lot Dimensions 5.7000

Property Sub-Type Site-Built Home

Property Description

Nestled on approximately 5.7 scenic acres with a stocked pond filled with bluegill, this spacious brick and concrete residence offers an incredible opportunity to create your dream estate just minutes from Lake Monroe and the Eagle Pointe Golf Resort. Surrounded by mature trees and natural beauty, the setting alone is truly a showstopper, featuring a picturesque concrete driveway, wooded privacy, and endless space for entertaining, recreation, and peaceful everyday living. Designed with flexibility and functionality in mind, the home offers three levels of living space, including a finished walk-out basement with 9-foot ceilings and its own full kitchen—ideal for multi-generational living, guest accommodations, entertaining, or potential income-producing opportunities. With a total of four bedrooms, plus three en-suite bedrooms, and 4.5 bathrooms, the floor plan provides exceptional space for family and guests alike. The main-level primary suite features two oversized walk-in closets along with a spacious bathroom complete with double sink vanities and a jacuzzi tub. Every bedroom throughout the home includes its own walk-in closet. tall ceilings, beautiful wood doors and baseboards, and three fireplaces—capable of both wood-burning and gas use—add warmth and character throughout the property. Additional features include: • Two full kitchens • Three laundry rooms with one located on each level • Oversized four-car garage • Electric fence system • Two furnace systems replaced in 2020 • Two water heaters replaced in 2020 • Roof replacement in 2020 with 30-year dimensional shingles and transferable warranty This is a fabulous home with outstanding bones, mechanical updates already completed, and endless potential for a new owner to implement cosmetic improvements and personal design touches. Whether you envision a private retreat, entertaining estate, multi-generational residence, or investment opportunity, this property offers a rare combination of space, setting, structure, and possibilities.

Location

State IN

County Monroe County

Rooms

Basement Slab, Full, Walk-Out Basement, Finished, Outside Entrance

Interior

Interior Features 1st Bdrm En Suite, Breakfast Bar, Built-In Bookcase, Cable Ready, Ceiling-9+, Ceiling-Tray, Ceiling Fan(s), Ceilings-Vaulted, Chair Rail, Closet(s) Walk-in, Crown Molding, Detector-Smoke, Disposal, Eat-in Kitchen, Firepit, Foyer Entry, Garage Door Opener, Jet/Garden Tub, Guest Quarters, Landscaped, Natural Woodwork, Open Floorplan, Patio Open, Porch Open, Six Panel Doors, Storm Doors, Twin Sink Vanity, Utility Sink, Kitchenette, RV Parking, Stand Up Shower, Tub and Separate Shower, Tub/Shower Combination, Main Level Bedroom Suite, Formal Dining Room, Garage-Heated, Great Room, Main Floor Laundry, Custom Cabinetry, Garage Utilities

Heating Propane, Conventional, Multiple Heating Systems, Propane Tank Rented

Fireplaces Number 3

Fireplaces Type Family Room, Living/Great Rm, 1st Bdrm, Gas Log, Wood Burning, Three +, Gas Starter, Vented

Inclusions Dishwasher, Microwave, Refrigerator, Washer, Window Treatments, Cooktop-Electric, Cooktop-Gas, Dryer-Electric, Ice Maker, Laundry-Stacked W/D, Oven-Electric, Range-Electric, Warming Drawer, Water Heater Electric, Water Heater Gas, Window Treatment-Blinds

Fireplace Y

Exterior

Parking Features Concrete

Garage Spaces 4.0

Fence Invisible

View Y/N true

Building

Lot Description Corner Lot, Level, Part Wooded, Wooded

Story Three

Sewer Public Sewer

Water Public

Level or Stories Three

New Construction No

Schools

Elementary Schools Lakeview

Middle Schools Jackson Creek

High Schools Bloomington South

School District Monroe County Community School Corp.

Others

Pets Allowed No

Tax ID 53-00-40-174-013.000-006

Acceptable Financing IRM202620611

Listing Terms IRM202620611

Special Listing Condition None

Virtual Tour https://www.homes.com/customer/dashboard/listings/?t=3&s=15#:~:text=5/22/26-,View,-Media

Indiana Regional MLS (IRMLS)

MORTGAGE CALCULATOR

Price of Homes
$
Down Payment
$
Loan Term
Interest Rate
Home Insurance (optional)
$
Property Tax (optional)
$
Mortgage values are calculated by Lofty and are for illustration purposes only, accuracy is not guaranteed.

Go tour this home

8318 S Ashley AVE

GET MORE INFORMATION

Kegan Inman
Kegan Inman

Managing Broker Indiana RB22002037

+1(812) 798-0204 | kegan@inmanrealty.com

Name
Phone*
Message