

4727 White Spruce LN, Evansville, IN 47725
REQUEST A TOUR If you would like to see this home without being there in person, select the "Virtual Tour" option and your agent will contact you to discuss available opportunities.
In-PersonVirtual Tour
Kegan Inman

Kegan Inman

Inman Realty Company LLC

+1(812) 798-0204
Listed by Berkshire Hathaway HomeServices Indiana Realty
$ 309,000
Est. payment | /mo

3 Beds

2 Baths

1,565 SqFt


$ 309,000
Est. payment | /mo

3 Beds

2 Baths

1,565 SqFt

Key Details

Property Type Single Family Home

Sub Type Site-Built Home

Listing Status Active

Purchase Type For Sale

Square Footage 1,565 sqft

Subdivision Rotherwood Place

MLS Listing ID IRM202620301

Style Ranch

Bedrooms 3

Full Baths 2

HOA Y/N No

Year Built 2025

Annual Tax Amount $3,061

Tax Year 2026

Lot Size 7,405 Sqft

Acres 0.17

Lot Dimensions 60x124

Property Sub-Type Site-Built Home

Property Description

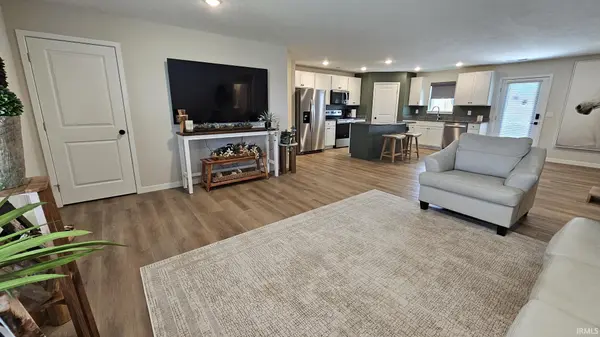
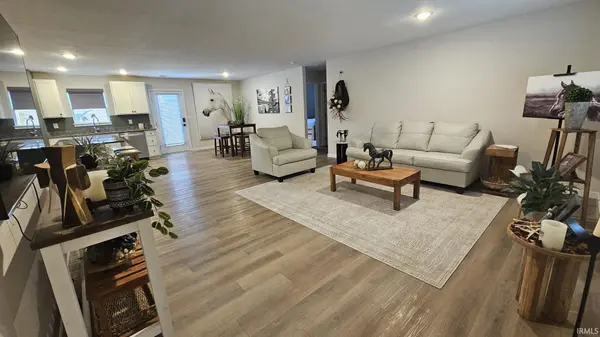
A NEWER HOME WITH THE UPGRADES ALREADY DONE—WITHOUT THE NEW-BUILD PRICE TAG! If you've been hoping for a newer home on Evansville's desirable North Side but don't want the expense, time, and decisions that come with building from scratch, 4727 White Spruce Lane is worth a look. Built in 2025 and featured in the 2025 Evansville Parade of Homes, this beautifully maintained 3-bedroom, 2-bath home offers modern style, thoughtful upgrades, and plenty of opportunity to make the space uniquely yours. Located in Willow Crossing on a quiet .17-acre lot, you'll enjoy the convenience of being close to shopping, restaurants, schools, and recreation while still tucked away in a peaceful neighborhood. Inside, the open-concept design brings the living room, dining area, and kitchen together for comfortable everyday living and easy entertaining. The kitchen features granite countertops, a large island with storage and breakfast-bar seating, a walk-in pantry, and updated hardware. The split-bedroom layout provides added privacy, with a spacious owner's suite featuring a private ensuite bath and walk-in closet. A generously sized laundry room adds even more everyday convenience. One of the home's standout features is the newly added 196-square-foot privacy-enclosed patio, creating an inviting space for morning coffee, relaxing evenings, or entertaining friends. The interior perimeter landscaping is already in place, while the remaining outdoor space gives you the freedom to add your own flowers, raised garden beds, seating, or other touches as your budget and style allow. And the upgrades don't stop there. The fully insulated and heated two-car garage offers a comfortable workspace along with storage cabinetry, while attic access with storage, keyless entry locks, and new landscaping add even more value and convenience. If you're looking for the feel of a new home, desirable North Side location, and upgrades you won't have to spend your weekends—or your budget—adding, this one deserves a closer look. Move in, enjoy what has already been done, and make the rest your own over time. Full list of updates available.

Location

State IN

County Vanderburgh County

Rooms

Basement None

Interior

Interior Features Breakfast Bar, Cable Ready, Closet(s) Walk-in, Countertops-Stone, Detector-Smoke, Disposal, Dryer Hook Up Electric, Garage Door Opener, Kitchen Island, Landscaped, Open Floorplan, Pantry, Stand Up Shower, Tub/Shower Combination, Main Level Bedroom Suite, Garage-Heated, Main Floor Laundry

Heating Forced Air

Fireplaces Type None

Inclusions Dishwasher, Microwave, Refrigerator, Range-Electric, Water Heater Electric

Fireplace N

Exterior

Parking Features Concrete

Garage Spaces 2.0

Fence None

Amenities Available None

Waterfront Description None

View Y/N true

Building

Lot Description Level

Story One

Sewer Public Sewer

Water Public

Level or Stories One

New Construction No

Schools

Elementary Schools Mccutchanville

Middle Schools North

High Schools North

School District Evansville-Vanderburgh School Corp.

Others

Pets Allowed No

Tax ID 82-04-11-009-441.049-030

Acceptable Financing IRM202620301

Listing Terms IRM202620301

Special Listing Condition None

Virtual Tour https://www.propertypanorama.com/instaview/irmls/202620301

Indiana Regional MLS (IRMLS)

MORTGAGE CALCULATOR

Price of Homes
$
Down Payment
$
Loan Term
Interest Rate
Home Insurance (optional)
$
Property Tax (optional)
$
Mortgage values are calculated by Lofty and are for illustration purposes only, accuracy is not guaranteed.

Go tour this home

4727 White Spruce LN

GET MORE INFORMATION

Kegan Inman
Kegan Inman

Managing Broker Indiana RB22002037

+1(812) 798-0204 | kegan@inmanrealty.com

Name
Phone*
Message