

9601 Main ST, Clarks Hill, IN 47930
REQUEST A TOUR If you would like to see this home without being there in person, select the "Virtual Tour" option and your agent will contact you to discuss available opportunities.
In-PersonVirtual Tour
Kegan Inman

Kegan Inman

Inman Realty Company LLC

+1(812) 798-0204
Listed by Keller Williams-Morrison
$ 140,000
Est. payment | /mo

3 Beds

2 Baths

2,407 SqFt


$ 140,000
Est. payment | /mo

3 Beds

2 Baths

2,407 SqFt

Key Details

Property Type Single Family Home

Sub Type Site-Built Home

Listing Status Pending

Purchase Type For Sale

Square Footage 2,407 sqft

MLS Listing ID IRM202620229

Style Traditional,Converted House

Bedrooms 3

Full Baths 2

HOA Y/N No

Year Built 1851

Annual Tax Amount $2,425

Tax Year 2025

Lot Size 6,534 Sqft

Acres 0.15

Lot Dimensions 70X90

Property Sub-Type Site-Built Home

Property Description

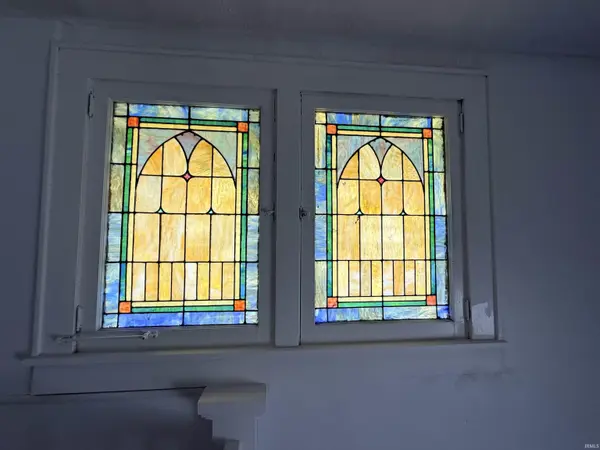
Own a piece of local history with this one-of-a-kind former church that has been thoughtfully converted into a spacious single-level home full of character and charm. A grand entrance off Main Street creates a memorable first impression, welcoming guests with a wide staircase leading to a beautiful landing accented by stained glass windows. The dramatic living room is truly the centerpiece of the home, featuring soaring 20+ foot ceilings, a wall of windows that fills the space with natural light, and an open loft overlooking the room below. Three bedrooms and two full baths are situated off an adjoining flex space that could serve as a den, sitting room, office, or additional gathering area. The formal dining room showcases classic wainscoting and a chandelier, while the spacious kitchen is tucked toward the back of the home with access to a wood deck for outdoor enjoyment. According to a previous listing, major updates completed in 2018 included 200-amp electrical service and wiring, furnace, central air, insulation, drywall, and windows. The massive basement offers outstanding storage or future potential. Built in 1851, this remarkable structure has truly stood the test of time and offers an opportunity to own a home unlike any other.

Location

State IN

Rooms

Basement Full, Walk-Out Basement, Unfinished

Interior

Interior Features Ceiling-9+, Ceiling Fan(s), Ceilings-Vaulted, Detector-Smoke, Foyer Entry, Six Panel Doors, Main Level Bedroom Suite, Main Floor Laundry

Heating Forced Air

Inclusions Dishwasher, Sump Pump, Water Heater Electric

Fireplace N

Exterior

View Y/N true

Building

Lot Description Corner Lot, Level, 0-2.9999

Story One

Sewer Public Sewer

Water Public

Level or Stories One

New Construction No

Schools

Elementary Schools Cole

Middle Schools Wainwright

High Schools Mc Cutcheon

School District Tippecanoe School Corp.

Others

Pets Allowed No

Tax ID 79-16-23-457-009.000-008

Acceptable Financing IRM202620229

Listing Terms IRM202620229

Special Listing Condition None

Virtual Tour https://www.propertypanorama.com/instaview/irmls/202620229

Indiana Regional MLS (IRMLS)

MORTGAGE CALCULATOR

Price of Homes
$
Down Payment
$
Loan Term
Interest Rate
Home Insurance (optional)
$
Property Tax (optional)
$
Mortgage values are calculated by Lofty and are for illustration purposes only, accuracy is not guaranteed.

Go tour this home

9601 Main ST

GET MORE INFORMATION

Kegan Inman
Kegan Inman

Managing Broker Indiana RB22002037

+1(812) 798-0204 | kegan@inmanrealty.com

Name
Phone*
Message