
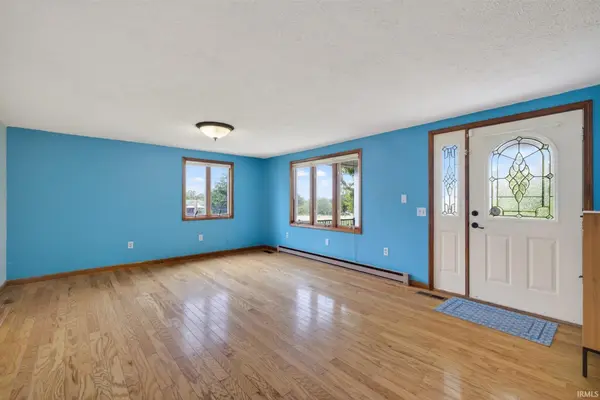

5925 W State Road 46 ***, Poland, IN 47868-7132
REQUEST A TOUR If you would like to see this home without being there in person, select the "Virtual Tour" option and your agent will contact you to discuss available opportunities.
In-PersonVirtual Tour
Kegan Inman

Kegan Inman

Inman Realty Company LLC

+1(812) 798-0204
Listed by RE/MAX Acclaimed Properties
$ 249,900
Est. payment | /mo

2 Beds

2 Baths

1,580 SqFt


$ 249,900
Est. payment | /mo

2 Beds

2 Baths

1,580 SqFt

Key Details

Property Type Manufactured Home

Sub Type Manufactured Home

Listing Status Active

Purchase Type For Sale

Square Footage 1,580 sqft

MLS Listing ID IRM202620164

Bedrooms 2

Full Baths 2

HOA Y/N No

Year Built 1973

Annual Tax Amount $2,115

Tax Year 2026

Lot Size 3.310 Acres

Acres 3.31

Lot Dimensions 3.31 acres

Property Sub-Type Manufactured Home

Property Description

Tucked back off State Road 46 and nestled near the tree line, this 3.31 acre property offers a private, park like setting with a spacious yard, mature trees, and room to enjoy both indoor and outdoor living. A long gravel driveway leads you to the home, where a covered front porch creates a welcoming first impression. Inside, the layout offers flexibility with 2 bedrooms, 2 full bathrooms, and a bonus room behind double doors that could function as a home office, den, guest room, or potential third bedroom. The front living room flows into a generously sized eat in kitchen featuring updated cabinetry, abundant workspace, and skylights that fill the area with natural light throughout the day. Just beyond the kitchen, the family room offers a cozy gathering space centered around a gas log fireplace. The home also includes a dedicated laundry room, a spacious primary bedroom with a walk in closet plus additional closet storage, and a second full bathroom with double sinks. Outside, the open patio area creates the perfect space for entertaining, relaxing, or enjoying the peaceful backyard views. The oversized detached garage is finished inside and includes heat, making it ideal for storage, hobbies, projects, or workshop space year round. With a balance of open lawn, wooded surroundings, and convenient access commuting routes, this property offers the space and setting to enjoy country living without feeling disconnected!

Location

State IN

County Owen County

Rooms

Basement Crawl Space

Interior

Interior Features Cable Ready, Closet(s) Walk-in, Dryer Hook Up Electric, Eat-in Kitchen, Patio Open, Porch Covered, Twin Sink Vanity, Workshop

Heating Gas, Forced Air

Fireplaces Number 1

Fireplaces Type Family Room, Gas Log

Inclusions Dishwasher, Microwave, Refrigerator, Washer, Dryer-Electric, Range-Electric, Water Heater Electric

Fireplace Y

Exterior

Garage Spaces 2.0

Waterfront Description None

View Y/N true

Building

Lot Description Irregular Lot, Part Wooded, 3-5.9999

Story One

Sewer Septic

Water Public

Level or Stories One

New Construction No

Schools

Elementary Schools Patricksburg

Middle Schools Owen Valley

High Schools Owen Valley

School District Spencer-Owen Community Schools

Others

Pets Allowed No

Tax ID 60-11-08-100-190.000-022

Acceptable Financing IRM202620164

Listing Terms IRM202620164

Special Listing Condition None

Virtual Tour https://www.propertypanorama.com/instaview/irmls/202620164

Indiana Regional MLS (IRMLS)

MORTGAGE CALCULATOR

Price of Homes
$
Down Payment
$
Loan Term
Interest Rate
Home Insurance (optional)
$
Property Tax (optional)
$
Mortgage values are calculated by Lofty and are for illustration purposes only, accuracy is not guaranteed.

Go tour this home

5925 W State Road 46 ***

GET MORE INFORMATION

Kegan Inman
Kegan Inman

Managing Broker Indiana RB22002037

+1(812) 798-0204 | kegan@inmanrealty.com

Name
Phone*
Message