
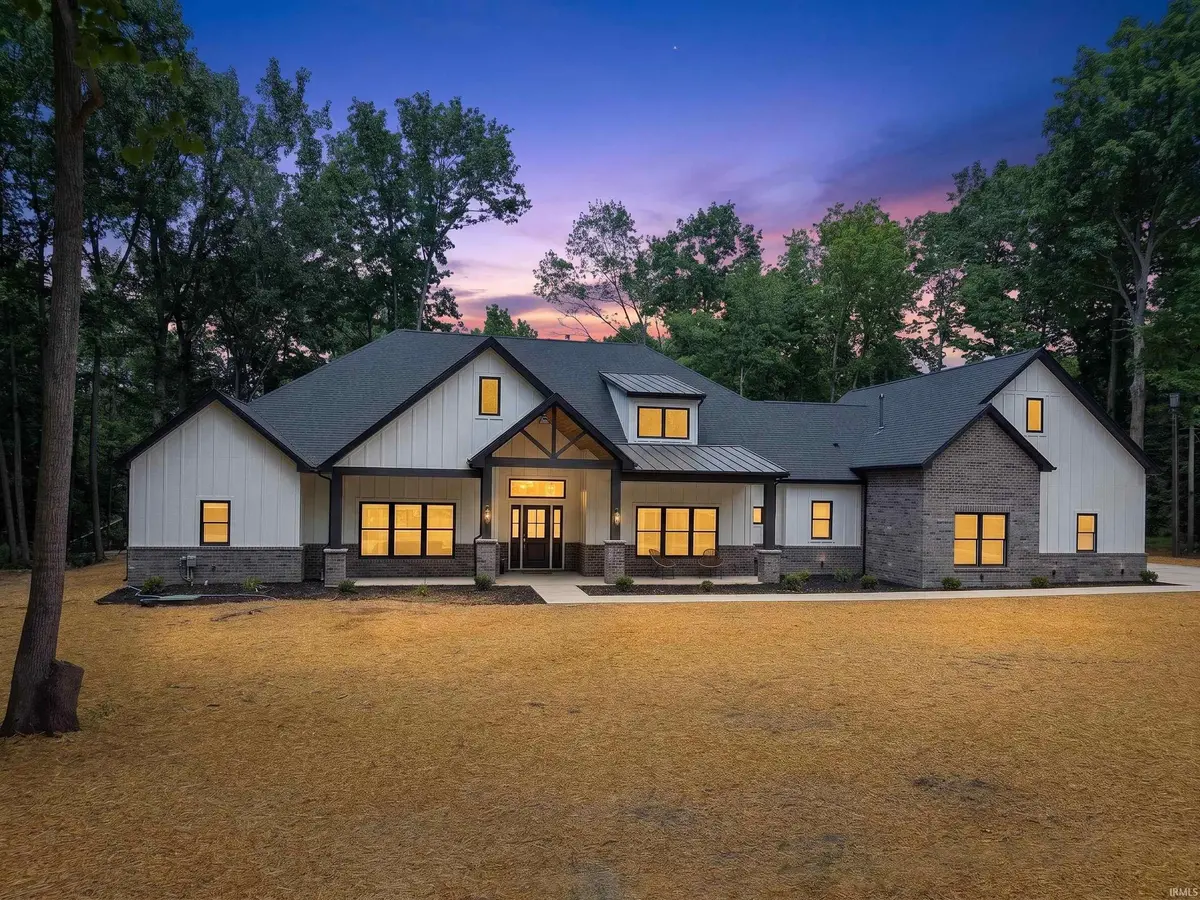

6077 Popp RD, Fort Wayne, IN 46845-9654
REQUEST A TOUR If you would like to see this home without being there in person, select the "Virtual Tour" option and your agent will contact you to discuss available opportunities.
In-PersonVirtual Tour
Kegan Inman

Kegan Inman

Inman Realty Company LLC

+1(812) 798-0204
Listed by RE/MAX Results
$ 1,285,000
Est. payment | /mo

4 Beds

6 Baths

4,186 SqFt


$ 1,285,000
Est. payment | /mo

4 Beds

6 Baths

4,186 SqFt

Key Details

Property Type Single Family Home

Sub Type Site-Built Home

Listing Status Active

Purchase Type For Sale

Square Footage 4,186 sqft

MLS Listing ID IRM202619788

Style Craftsman

Bedrooms 4

Full Baths 5

Half Baths 1

HOA Y/N No

Year Built 2026

Annual Tax Amount $1,075

Tax Year 2026

Lot Size 1.060 Acres

Acres 1.06

Property Sub-Type Site-Built Home

Property Description

Privacy galore at this spectacular New Construction home on 1 acre with nearly 4200 sq. ft. of living space on one level. This Craftsman Style split bedroom home with 4 bedrooms, 5 1/2 baths is only 5 minutes from Parkview Hospital and I69. Step into the large open living space with large cathedral ceiling and a floor to ceiling fireplace. The expansive Kitchen with huge double islands, quartz tops and custom cabinetry is a chef's dream! Frigidaire Gallery appliances and a professional Z-line Gas range with custom hood and exhaust. Around the corner is a enormous walk-in pantry with custom cabinetry. The dining area features custom cabinetry as well and leads to large covered outdoor living space with a wet bar and large stone fireplace. There are 4 generously sized bedrooms each with a full bath and custom tiled showers. Wait until you step into the Primary Suite with its large bath with dual vanities, tiled shower and soaking tub along with a closet fit for a queen. There is a large second living room with a full bath and wet bar making it the perfect entertainment room. The extra large 13x11 laundry room features custom cabinets with an opening for a stand alone fridge or freezer. The den off the front foyer has a custom built in desk and bookshelves with views out the front of the home. All the main living areas are LVP or Porcelain tile. The oversized 3 car garage has it's own overhead heater. The home has two complete HVAC system, two tankless water heaters and a water softener. The quality and attention to detail in this home is evident throughout. Yard will be seeded and some bushes and shrubs installed by June 30th.

Location

State IN

County Allen County

Rooms

Basement Slab

Interior

Interior Features 1st Bdrm En Suite, Attic-Walk-up, Breakfast Bar, Built-in Features, High Ceilings, Cathedral Ceiling(s), Ceiling-Tray, Ceiling Fan(s), Vaulted Ceiling(s), Walk-In Closet(s), Countertops-Solid Surf, Detector-Smoke, Entrance Foyer, Garden Tub, Kitchen Island, Open Floorplan, Pantry, Range/Oven Hk Up Gas/Elec, Split Br Floor Plan, Double Vanity, Utility Sink, Wet Bar, Wiring-Security System, Stand Up Shower, Tub and Separate Shower, Main Level Bedroom Suite, Formal Dining Room, Garage-Heated, Great Room, Main Floor Laundry, Washer Hook-Up, Custom Cabinetry, Garage Utilities

Heating Natural Gas, Forced Air

Fireplaces Number 2

Fireplaces Type Living/Great Rm, Electric, Gas Log, Other

Inclusions Dishwasher, Microwave, Refrigerator, Kitchen Exhaust Hood, Oven-Double, Range-Gas, Water Heater Gas, Water Heater Tankless, Water Softener-Owned, Wine Chiller

Fireplace Y

Appliance Disposal

Exterior

Parking Features Garage Door Opener, Concrete

Garage Spaces 3.0

Fence None

View Y/N true

Building

Lot Description Irregular Lot, Part Wooded

Story One

Sewer Public Sewer

Water Well

Level or Stories One

New Construction Yes

Schools

Elementary Schools Cedarville

Middle Schools Leo

High Schools Leo

School District East Allen County

Others

Pets Allowed No

Tax ID 02-03-30-300-012.003-042

Acceptable Financing IRM202619788

Listing Terms IRM202619788

Special Listing Condition None

Virtual Tour https://www.propertypanorama.com/instaview/irmls/202619788

Indiana Regional MLS (IRMLS)

MORTGAGE CALCULATOR

Price of Homes
$
Down Payment
$
Loan Term
Interest Rate
Home Insurance (optional)
$
Property Tax (optional)
$
Mortgage values are calculated by Lofty and are for illustration purposes only, accuracy is not guaranteed.

Go tour this home

6077 Popp RD

GET MORE INFORMATION

Kegan Inman
Kegan Inman

Managing Broker Indiana RB22002037

+1(812) 798-0204 | kegan@inmanrealty.com

Name
Phone*
Message