

9 Elvernan DR, West Lafayette, IN 47906
9 Elvernan DR, West Lafayette, IN 47906,Video Tour
9 Elvernan DR, West Lafayette, IN 47906
REQUEST A TOUR If you would like to see this home without being there in person, select the "Virtual Tour" option and your agent will contact you to discuss available opportunities.
In-PersonVirtual Tour
Kegan Inman

Kegan Inman

Inman Realty Company LLC

+1(812) 798-0204
Listed by Keller Williams Lafayette
$ 349,900
Est. payment | /mo

3 Beds

4 Baths

3,201 SqFt


$ 349,900
Est. payment | /mo

3 Beds

4 Baths

3,201 SqFt

Key Details

Property Type Single Family Home

Sub Type Site-Built Home

Listing Status Pending

Purchase Type For Sale

Square Footage 3,201 sqft

Subdivision Elvernan

MLS Listing ID IRM202619699

Style Traditional,Ranch

Bedrooms 3

Full Baths 4

HOA Fees $500/ann

HOA Y/N No

Year Built 1969

Annual Tax Amount $2,150

Tax Year 2026

Lot Size 3.500 Acres

Acres 3.5

Lot Dimensions IRR

Property Sub-Type Site-Built Home

Property Description

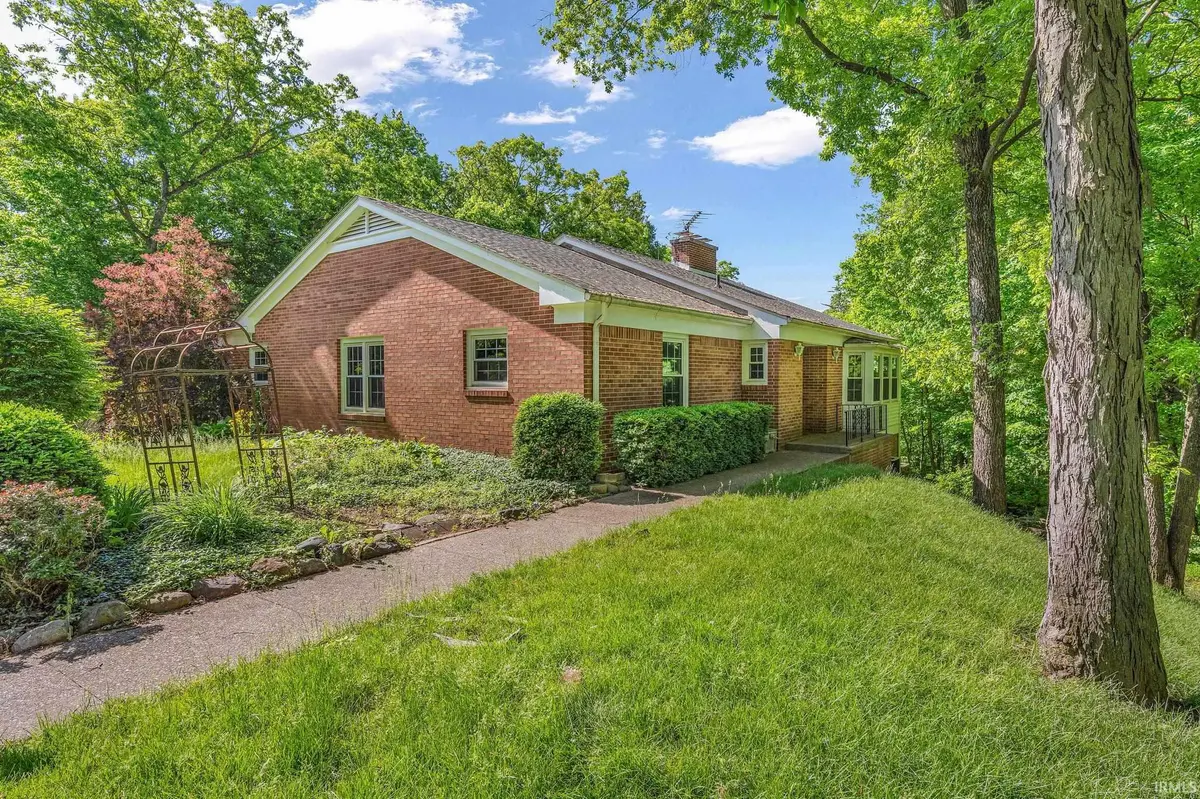
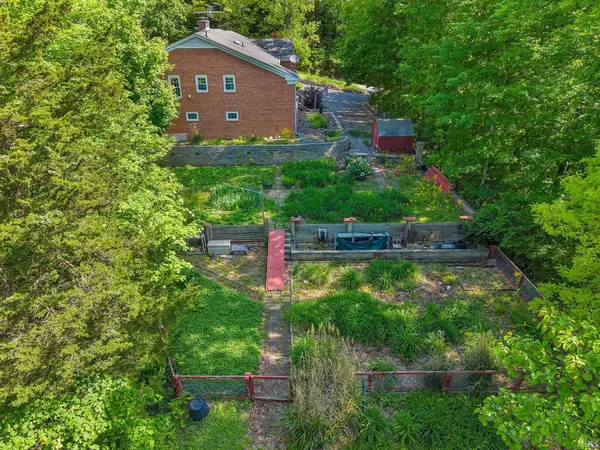
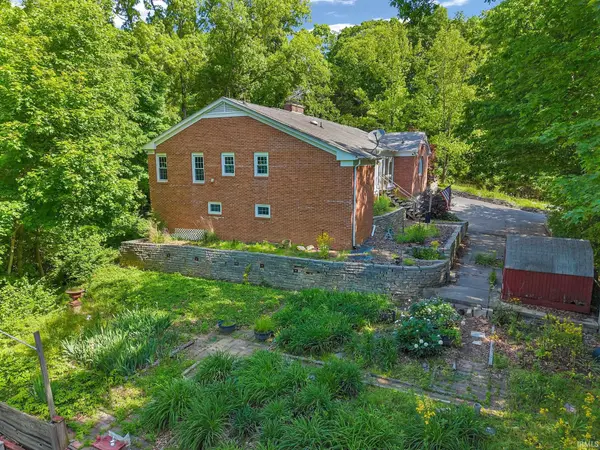
9 Elvernan Dr offers space, setting, and value close to Purdue. This brick ranch sits on 3.5 acres with exceptional views, mature landscaping, and extensive garden beds ready to come alive this summer. With over 3,100 finished square feet, 3 bedrooms, 4 bathrooms, and a partially finished walkout basement, there is plenty of room for everyday living, guests, hobbies, or work-from-home space. The home is slightly dated in areas, but the major positives are already here: newer roof, vinyl replacement windows, solid brick construction, quality HVAC and water heater, a large garage for projects, and a beautiful hilltop setting. The walkout basement includes a kitchenette and bathroom with its own septic system, currently disconnected. If you are looking for acreage, views, space, and a well-kept home you can improve over time, this is a strong opportunity in West Lafayette.

Location

State IN

County Tippecanoe County

Rooms

Basement Partial

Interior

Interior Features Alarm System-Security, Antenna, Storage, Built-In Bookcase, Ceiling Fan(s), Disposal, Dryer Hook Up Electric, Foyer Entry, Garage Door Opener, Landscaped, Pantry, Patio Open, Stand Up Shower, Tub/Shower Combination, Workshop, Sump Pump

Heating Propane, Forced Air

Fireplaces Number 2

Fireplaces Type Den, Living/Great Rm

Inclusions Dishwasher, Microwave, Refrigerator, Washer, Window Treatments, Cooktop-Electric, Dryer-Electric, Oven-Built-In, Oven-Electric, Sump Pump, Water Softener-Owned

Fireplace Y

Exterior

Parking Features Asphalt

Garage Spaces 2.0

Fence None

Amenities Available None

View Y/N true

Building

Lot Description Heavy Woods, Irregular Lot, Part Wooded, Rolling Lot, Sloped, 3-5.9999, Wooded

Story One

Sewer Septic

Water Well

Level or Stories One

New Construction No

Schools

Elementary Schools Klondike

Middle Schools Klondike

High Schools William Henry Harrison

School District Tippecanoe School Corp.

Others

Pets Allowed No

Tax ID 79-06-19-376-008.000-015

Acceptable Financing IRM202619699

Listing Terms IRM202619699

Special Listing Condition None

Virtual Tour https://my.matterport.com/show/?m=og6PhKiMJCs&brand=0&mls=1&

Indiana Regional MLS (IRMLS)

MORTGAGE CALCULATOR

Price of Homes
$
Down Payment
$
Loan Term
Interest Rate
Home Insurance (optional)
$
Property Tax (optional)
$
Mortgage values are calculated by Lofty and are for illustration purposes only, accuracy is not guaranteed.

Go tour this home

9 Elvernan DR

GET MORE INFORMATION

Kegan Inman
Kegan Inman

Managing Broker Indiana RB22002037

+1(812) 798-0204 | kegan@inmanrealty.com

Name
Phone*
Message