
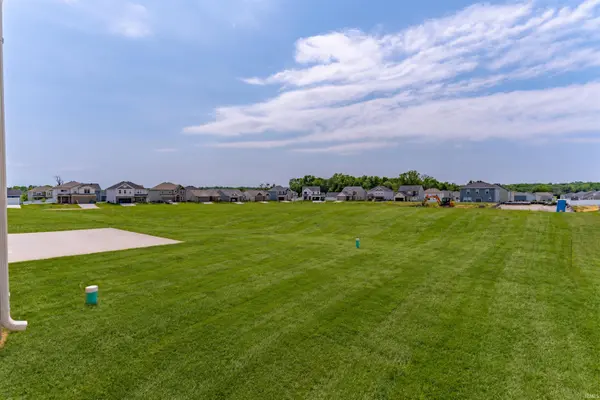

11328 Goshen DR, Evansville, IN 47725
REQUEST A TOUR If you would like to see this home without being there in person, select the "Virtual Tour" option and your agent will contact you to discuss available opportunities.
In-PersonVirtual Tour
Kegan Inman

Kegan Inman

Inman Realty Company LLC

+1(812) 798-0204
Listed by ERA FIRST ADVANTAGE REALTY, INC
$ 349,800
Est. payment | /mo

4 Beds

3 Baths

2,151 SqFt


$ 349,800
Est. payment | /mo

4 Beds

3 Baths

2,151 SqFt

Key Details

Property Type Single Family Home

Sub Type Site-Built Home

Listing Status Active

Purchase Type For Sale

Square Footage 2,151 sqft

Subdivision Mccutchan Trace

MLS Listing ID IRM202618739

Style Other

Bedrooms 4

Full Baths 2

Half Baths 1

HOA Fees $60/ann

HOA Y/N No

Year Built 2026

Tax Year 2026

Lot Size 7,405 Sqft

Acres 0.17

Lot Dimensions 60x123

Property Sub-Type Site-Built Home

Property Description

Just completed Cumberland floorplan by Jagoe Homes featuring their newest exterior "modern" design. The covered front porch leads you into the foyer of the home with 2 closets and 3 added eyelet windows for plenty of natural light always. The main floor is open and spacious with RevWood flooring in most living areas, and ceramic tile in the half bathroom and laundry room. The living room flows into the dining space and kitchen with an enhanced layout featuring a double window over the sink, tile backsplash, stainless steel appliances (gas range), and granite counter tops. Additional storage shelving added in the laundry room for larger kitchen items. The sliding door leads to a concrete patio and the backyard. Upstairs you will find all 4 bedrooms, and a bonus room nook area with many possibilities. The primary bedroom suite features its own full bath, fiberglass walk-in shower with glass doors, dual vanity sinks, and walk-in closet. You will enjoy the McCutchan Trace community and all that it offers! All Jagoe Homes feature sodded yard, Smart Home equipment, and energy efficiency. Additional financing incentives are available!

Location

State IN

County Vanderburgh County

Rooms

Basement None

Interior

Interior Features 1st Bdrm En Suite, Ceiling-9+, Countertops-Stone, Detector-Carbon Monoxide, Detector-Smoke, Disposal, Dryer Hook Up Electric, Eat-in Kitchen, Foyer Entry, Garage Door Opener, Kitchen Island, Open Floorplan, Patio Open, Six Panel Doors, Twin Sink Vanity, Stand Up Shower, Main Floor Laundry, Washer Hook-Up

Heating Gas, Forced Air

Fireplaces Type None

Inclusions Dishwasher, Microwave, Refrigerator, Range-Gas, Water Heater Tankless

Fireplace N

Exterior

Parking Features Concrete

Garage Spaces 2.0

Fence None

Amenities Available None

Waterfront Description None

View Y/N true

Building

Lot Description Sloped

Story Two

Sewer Public Sewer

Water City

Level or Stories Two

New Construction No

Schools

Elementary Schools Mccutchanville

Middle Schools North

High Schools North

School District Evansville-Vanderburgh School Corp.

Others

Pets Allowed No

Tax ID 00-00-00-000-000.000-000

Acceptable Financing IRM202618739

Listing Terms IRM202618739

Special Listing Condition None

Virtual Tour https://www.propertypanorama.com/instaview/irmls/202618739

Indiana Regional MLS (IRMLS)

MORTGAGE CALCULATOR

Price of Homes
$
Down Payment
$
Loan Term
Interest Rate
Home Insurance (optional)
$
Property Tax (optional)
$
Mortgage values are calculated by Lofty and are for illustration purposes only, accuracy is not guaranteed.

Go tour this home

11328 Goshen DR

GET MORE INFORMATION

Kegan Inman
Kegan Inman

Managing Broker Indiana RB22002037

+1(812) 798-0204 | kegan@inmanrealty.com

Name
Phone*
Message