
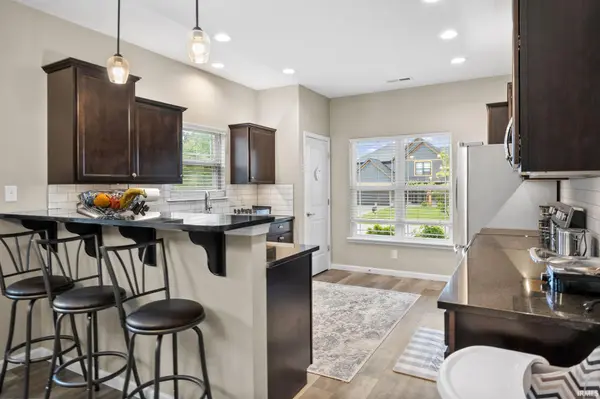

4679 Beringer DR, Lafayette, IN 47909
REQUEST A TOUR If you would like to see this home without being there in person, select the "Virtual Tour" option and your agent will contact you to discuss available opportunities.
In-PersonVirtual Tour
Kegan Inman

Kegan Inman

Inman Realty Company LLC

+1(812) 798-0204
Listed by Rebecca Rush • BerkshireHathaway HS IN Realty • Agt: 765-491-0721
$ 469,900
Est. payment | /mo

3 Beds

3 Baths

2,566 SqFt


$ 469,900
Est. payment | /mo

3 Beds

3 Baths

2,566 SqFt

Open House

Sat Oct 10, 10:00am - 12:00pm

Key Details

Property Type Single Family Home

Sub Type Site-Built Home

Listing Status Active

Purchase Type For Sale

Square Footage 2,566 sqft

Subdivision Hickory Ridge(S)

MLS Listing ID IRM202618063

Style Traditional

Bedrooms 3

Full Baths 2

Half Baths 1

HOA Fees $530/ann

HOA Y/N No

Year Built 2022

Annual Tax Amount $3,504

Tax Year 2025

Lot Size 0.264 Acres

Acres 0.264

Lot Dimensions 85x135

Property Sub-Type Site-Built Home

Property Description

Fall into your next chapter at 4679 Beringer Drive in Lafayette's Hickory Ridge. Built in 2022, this 2,566-square-foot home offers 3 bedrooms, 2.5 baths, a main-level primary suite, an upstairs loft, and an attached 3-car garage. Imagine crisp evenings beside the living room fireplace and weekend meals that flow from the granite-and-stainless kitchen into the dining area. An arched opening adds character, while a separate main-level flex room gives you space for an office, den, or whatever life calls for next. The primary suite keeps everyday living convenient, with a double vanity, marble countertops, and a tiled walk-in shower. Upstairs, two bedrooms, a full bath, and the loft provide room to spread out. The full sunroom may become your favorite place to watch the seasons change. Step outside to a covered porch and patio overlooking a tree-lined backdrop. Shopping, dining, Purdue, and interstate access are all within easy reach. Photos can introduce you to this home; a private tour will help you picture yourself here. Schedule your showing today.

Location

State IN

County Tippecanoe County

Rooms

Basement None

Interior

Interior Features Attic Pull Down Stairs, Storage, Breakfast Bar, High Ceilings, Ceiling-Tray, Walk-In Closet(s), Countertops-Solid Surf, Detector-Smoke, Entrance Foyer, Garden Tub, Irrigation System, Main Level Bedroom Suite

Heating Natural Gas, Forced Air

Fireplaces Number 1

Fireplaces Type Family Room, Gas Log

Inclusions Dishwasher, Microwave, Refrigerator, Washer, Window Treatments, Dryer-Electric, Range-Electric, Water Heater Gas, Water Softener-Owned

Fireplace Y

Appliance Disposal

Exterior

Parking Features Garage Door Opener

Garage Spaces 3.0

View Y/N true

Building

Lot Description Level

Story One and One Half

Sewer Public Sewer

Water City

Level or Stories One and One Half

New Construction No

Schools

Elementary Schools Woodland

Middle Schools Wea Ridge

High Schools Mc Cutcheon

School District Tippecanoe School Corp.

Others

Pets Allowed No

Tax ID 79-11-16-430-011.000-031

Acceptable Financing IRM202618063

Listing Terms IRM202618063

Special Listing Condition None

Virtual Tour https://www.propertypanorama.com/instaview/irmls/202618063

Indiana Regional MLS (IRMLS)

MORTGAGE CALCULATOR

Price of Homes
$
Down Payment
$
Loan Term
Interest Rate
Home Insurance (optional)
$
Property Tax (optional)
$
Mortgage values are calculated by Lofty and are for illustration purposes only, accuracy is not guaranteed.

Go tour this home

4679 Beringer DR

GET MORE INFORMATION

Kegan Inman
Kegan Inman

Managing Broker Indiana RB22002037

+1(812) 798-0204 | kegan@inmanrealty.com

Name
Phone*
Message