

7226 S 625 W ***, West Point, IN 47992
REQUEST A TOUR If you would like to see this home without being there in person, select the "Virtual Tour" option and your agent will contact you to discuss available opportunities.
In-PersonVirtual Tour
Kegan Inman

Kegan Inman

Inman Realty Company LLC

+1(812) 798-0204
Listed by Trueblood Real Estate
$ 329,900
Est. payment | /mo

4 Beds

3 Baths

2,270 SqFt


$ 329,900
Est. payment | /mo

4 Beds

3 Baths

2,270 SqFt

Key Details

Property Type Single Family Home

Sub Type Site-Built Home

Listing Status Active

Purchase Type For Sale

Square Footage 2,270 sqft

MLS Listing ID IRM202617926

Style Cape Cod

Bedrooms 4

Full Baths 3

HOA Y/N No

Year Built 1976

Annual Tax Amount $1,680

Tax Year 2026

Lot Size 1.587 Acres

Acres 1.587

Lot Dimensions 85x800

Property Sub-Type Site-Built Home

Property Description

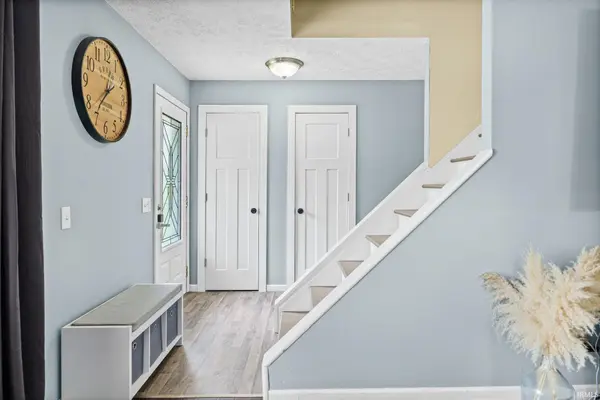
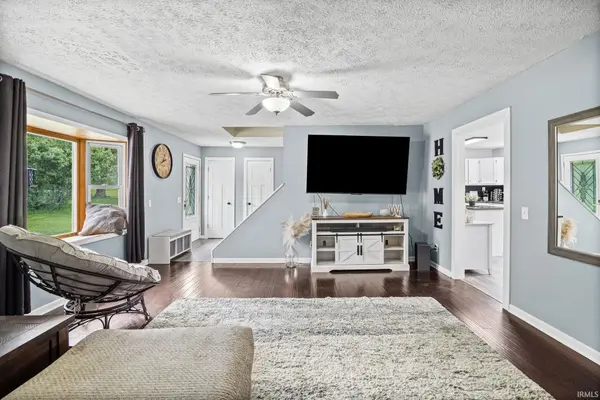
Situated on 1.59 acres in a peaceful rural setting just outside West Point, this 4 bedroom, 3 bathroom home offers a rare mix of space, privacy, and convenience while still being within easy reach of Lafayette. With over 2,200 square feet of living space, the home features a functional layout along with major updates already completed, including the roof and HVAC within the last few years. Whether you're looking for a quieter setting, more room to spread out, or a property with a unique natural backdrop, this home offers a hard-to-find combination of nature and convenience. One of the standout features of the property is the creek that winds through the back portion of the land, creating a peaceful wooded setting with plenty of room to enjoy the outdoors.

Location

State IN

County Tippecanoe County

Rooms

Basement Crawl Space

Interior

Interior Features Deck Open

Heating Electric, Conventional, Forced Air

Fireplaces Type None

Inclusions Dishwasher, Microwave, Refrigerator, Washer, Window Treatments, Dryer-Electric, Oven-Electric, Water Heater Electric

Fireplace N

Exterior

Parking Features Gravel

Garage Spaces 2.0

Fence Partial

Waterfront Description None

View Y/N true

Building

Lot Description Part Wooded, Rolling Lot, 0-2.9999

Story One and One Half

Sewer Septic

Water Well

Level or Stories One and One Half

New Construction No

Schools

Elementary Schools Mintonye

Middle Schools Southwestern

High Schools Mc Cutcheon

School District Tippecanoe School Corp.

Others

Pets Allowed No

Tax ID 79-10-31-200-013.000-028

Acceptable Financing IRM202617926

Listing Terms IRM202617926

Special Listing Condition None

Virtual Tour https://www.propertypanorama.com/instaview/irmls/202617926

Indiana Regional MLS (IRMLS)

MORTGAGE CALCULATOR

Price of Homes
$
Down Payment
$
Loan Term
Interest Rate
Home Insurance (optional)
$
Property Tax (optional)
$
Mortgage values are calculated by Lofty and are for illustration purposes only, accuracy is not guaranteed.

Go tour this home

7226 S 625 W ***

GET MORE INFORMATION

Kegan Inman
Kegan Inman

Managing Broker Indiana RB22002037

+1(812) 798-0204 | kegan@inmanrealty.com

Name
Phone*
Message