
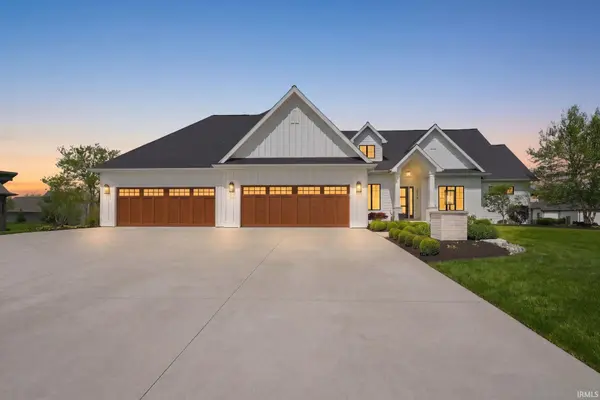
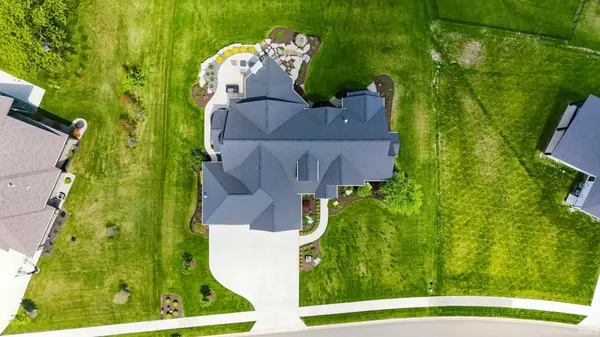

10479 Beaugreen CV, Leo, IN 46765
REQUEST A TOUR If you would like to see this home without being there in person, select the "Virtual Tour" option and your advisor will contact you to discuss available opportunities.
In-PersonVirtual Tour
Kegan Inman

Kegan Inman

Inman Realty Company LLC

+1(812) 798-0204
Listed by Mike Thomas Assoc., Inc
$ 1,255,000
Est. payment | /mo

4 Beds

6 Baths

5,468 SqFt


$ 1,255,000
Est. payment | /mo

4 Beds

6 Baths

5,468 SqFt

Key Details

Property Type Single Family Home

Sub Type Site-Built Home

Listing Status Active

Purchase Type For Sale

Square Footage 5,468 sqft

Subdivision Tullymore Run

MLS Listing ID IRM202617876

Style Traditional

Bedrooms 4

Full Baths 4

Half Baths 2

HOA Fees $641/ann

HOA Y/N No

Year Built 2021

Annual Tax Amount $13,053

Tax Year 2025

Lot Size 0.660 Acres

Acres 0.66

Lot Dimensions 110x201x125x27

Property Sub-Type Site-Built Home

Property Description

OPEN HOUSE SUN. 8/30 1-3 P.M!! Experience refined luxury in this custom Hickory Creek home, thoughtfully designed in 2021 and ideally situated on a scenic pond lot in Tullymore Run within the highly regarded Leo School District. With over 5,400 square feet of beautifully finished living space, this home combines exceptional craftsmanship, timeless design, and modern convenience. The heart of the home is a chef's kitchen featuring Wolf and Sub-Zero appliances, dual walk-in pantries, custom cabinetry, and an oversized island that flows seamlessly into the great room with soaring ceilings and expansive windows overlooking the water. Every bedroom includes a private ensuite with a tiled shower, while the main-level primary suite offers heated bathroom floors, a spacious walk-in closet with an additional laundry hookup, and a true retreat-like atmosphere. Designed for both everyday living and effortless entertaining, the home features a finished daylight basement with abundant natural light, convenient access from the garage, a large walk-up attic, and a covered outdoor living area complete with a built-in gas grilling station and granite countertops. Premium upgrades include a heated garage with epoxy-coated floors, three-zone HVAC, whole-house water filtration, powered window shades, lawn irrigation, EV charging, 8-foot main-level doors, and countless custom details throughout. A complete list of amenities and seller upgrades is available upon request.

Location

State IN

County Allen County

Rooms

Basement Daylight, Full, Finished

Interior

Interior Features 1st Bdrm En Suite, Storage, Attic-Walk-up, Bar, Ceiling-Cathedral, Ceilings-Beamed, Closet(s) Walk-in, Countertops-Stone, Disposal, Dryer Hook Up Gas/Elec, Eat-in Kitchen, Firepit, Foyer Entry, Garage Door Opener, Garden Tub, Irrigation System, Kitchen Island, Landscaped, Open Floorplan, Pantry, Patio Covered, Split Br Floor Plan, Twin Sink Vanity, Utility Sink, Kitchenette, Stand Up Shower, Tub and Separate Shower, Main Level Bedroom Suite, Garage-Heated, Main Floor Laundry, Custom Cabinetry

Heating Gas, Forced Air

Fireplaces Number 2

Fireplaces Type Living/Great Rm, Gas Log, Vented, Ventless

Inclusions Dishwasher, Microwave, Refrigerator, Window Treatments, Built-In Gas Grill, Kitchen Exhaust Hood, Range-Gas, Sump Pump+Battery Backup, Water Filtration System, Water Heater Gas, Water Softener-Owned, Window Treatment-Blinds

Fireplace Y

Exterior

Garage Spaces 4.0

Fence Invisible

Amenities Available Sidewalks

Waterfront Description Association Access

View Y/N true

Building

Lot Description Waterfront, Water View

Story One

Sewer Public Sewer

Water City

Level or Stories One

New Construction No

Schools

Elementary Schools Leo

Middle Schools Leo

High Schools Leo

School District East Allen County

Others

Pets Allowed No

Tax ID 02-03-10-128-010.000-042

Acceptable Financing IRM202617876

Listing Terms IRM202617876

Special Listing Condition None

Virtual Tour https://www.propertypanorama.com/instaview/irmls/202617876

Indiana Regional MLS (IRMLS)

MORTGAGE CALCULATOR

Price of Homes
$
Down Payment
$
Loan Term
Interest Rate
Home Insurance (optional)
$
Property Tax (optional)
$
Mortgage values are calculated by Lofty and are for illustration purposes only, accuracy is not guaranteed.

Go tour this home

10479 Beaugreen CV

GET MORE INFORMATION

Kegan Inman
Kegan Inman

Managing Broker Indiana RB22002037

+1(812) 798-0204 | kegan@inmanrealty.com

Name
Phone*
Message