
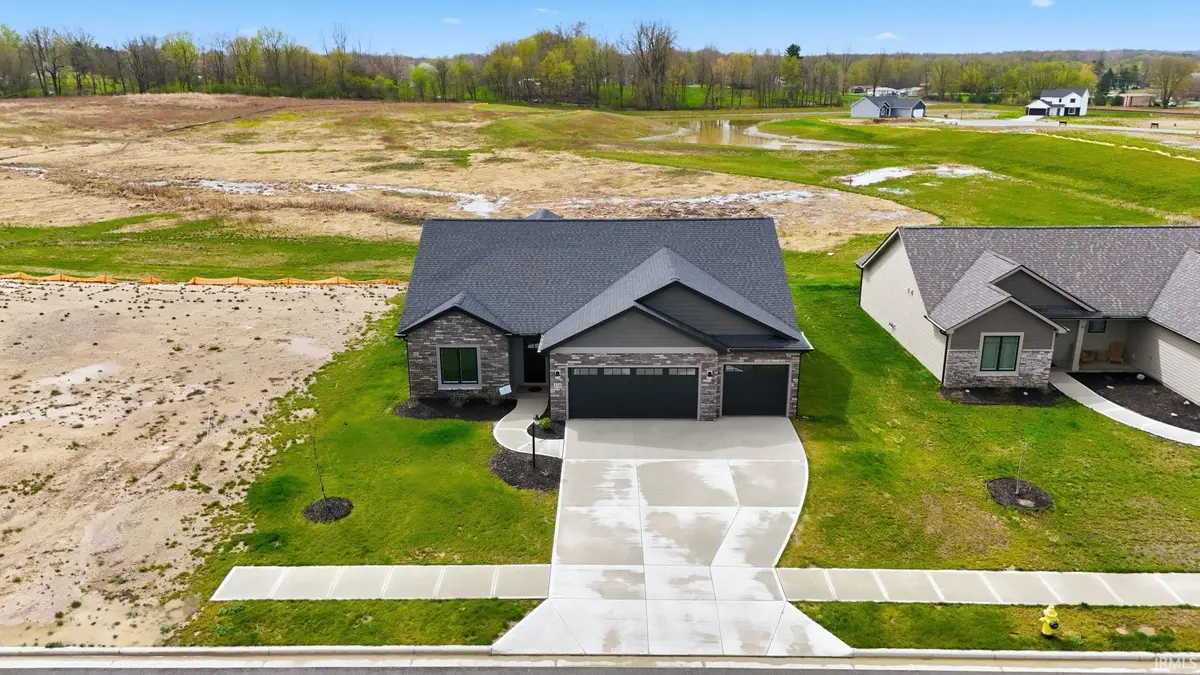
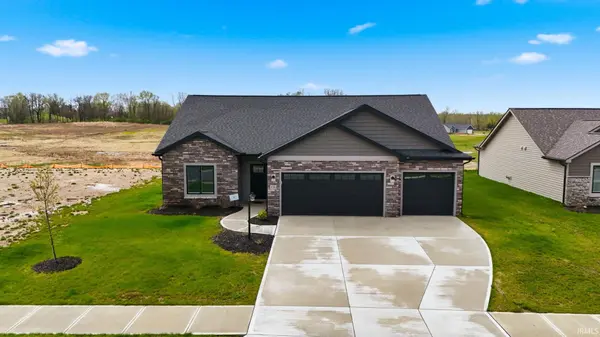

150 Wagon Wheel DR, Warsaw, IN 46580
REQUEST A TOUR If you would like to see this home without being there in person, select the "Virtual Tour" option and your agent will contact you to discuss available opportunities.
In-PersonVirtual Tour
Kegan Inman

Kegan Inman

Inman Realty Company LLC

+1(812) 798-0204
Listed by Elizabeth Urschel • CENTURY 21 Bradley Realty, Inc • Off: 260-399-1177
$ 439,900
Est. payment | /mo

3 Beds

2 Baths

1,775 SqFt


$ 439,900
Est. payment | /mo

3 Beds

2 Baths

1,775 SqFt

Open House

Sat Oct 03, 11:00am - 4:00pm

Sun Oct 04, 11:00am - 4:00pm

Key Details

Property Type Single Family Home

Sub Type Site-Built Home

Listing Status Active

Purchase Type For Sale

Square Footage 1,775 sqft

Subdivision Park Ridge South

MLS Listing ID IRM202617332

Style Ranch

Bedrooms 3

Full Baths 2

HOA Fees $490/ann

HOA Y/N No

Year Built 2024

Annual Tax Amount $7,100

Tax Year 2025

Lot Size 10,018 Sqft

Acres 0.23

Lot Dimensions 72x140

Property Sub-Type Site-Built Home

Property Description

Experience your dream home with Granite Ridge Builders at 150 Wagon Wheel Drive, nestled in the tranquil Park Ridge South community within the Warsaw school system. This beautifully designed 3-bedroom, 2-bathroom ranch home offers 1,775 sq ft of expertly crafted living space, perfectly suited for both family living and entertaining. The kitchen is a standout feature, with custom-stained cabinetry, a stylish tile backsplash, quartz countertops, and a generous 8-foot island, making it a perfect space for cooking and gathering. The primary bedroom suite provides a luxurious retreat with direct access to the covered veranda, a spacious walk-in closet, and a private bathroom. The home is designed for those who appreciate outdoor living, featuring a covered veranda and patio where you can enjoy Indiana's seasons in comfort. The sunroom offers a quiet space for relaxation or working from home, while the light-filled nook leads to the veranda with its impressive soaring ceiling.

Location

State IN

County Kosciusko County

Rooms

Basement Slab

Interior

Interior Features Attic Pull Down Stairs, Breakfast Bar, Ceiling-Tray, Ceiling Fan(s), Countertops-Laminate, Countertops-Stone, Detector-Carbon Monoxide, Detector-Smoke, Entrance Foyer, Kitchen Island, Open Floorplan, Pantry, Pocket Doors, Range/Oven Hk Up Gas/Elec, Custom Cabinetry

Heating Forced Air

Fireplaces Type None

Inclusions Dishwasher, Microwave, Range-Gas, Water Heater Gas

Fireplace N

Appliance Disposal

Exterior

Garage Spaces 3.0

View Y/N true

Building

Lot Description Level

Story One

Sewer Public Sewer

Water City

Level or Stories One

New Construction Yes

Schools

Elementary Schools Eisenhower

Middle Schools Edgewood

High Schools Warsaw

School District Warsaw Community

Others

Pets Allowed No

Tax ID 43-11-19-200-087.000-032

Acceptable Financing IRM202617332

Listing Terms IRM202617332

Special Listing Condition None

Virtual Tour https://www.propertypanorama.com/instaview/irmls/202617332

Indiana Regional MLS (IRMLS)

MORTGAGE CALCULATOR

Price of Homes
$
Down Payment
$
Loan Term
Interest Rate
Home Insurance (optional)
$
Property Tax (optional)
$
Mortgage values are calculated by Lofty and are for illustration purposes only, accuracy is not guaranteed.

Go tour this home

150 Wagon Wheel DR

GET MORE INFORMATION

Kegan Inman
Kegan Inman

Managing Broker Indiana RB22002037

+1(812) 798-0204 | kegan@inmanrealty.com

Name
Phone*
Message