
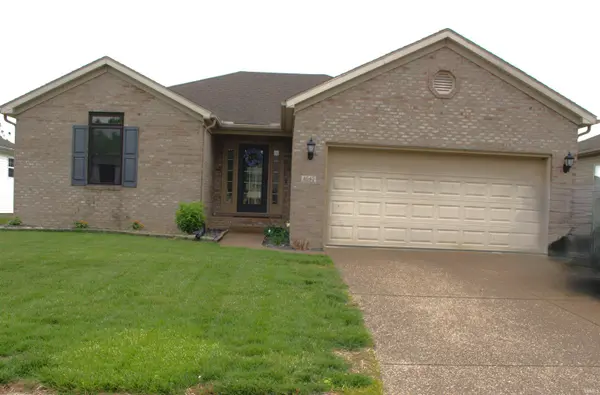

4645 Rathbone DR, Evansville, IN 47725-4772
REQUEST A TOUR If you would like to see this home without being there in person, select the "Virtual Tour" option and your agent will contact you to discuss available opportunities.
In-PersonVirtual Tour
Kegan Inman

Kegan Inman

Inman Realty Company LLC

+1(812) 798-0204
Listed by Melody Faulk • RE/MAX Local • Cell: 812-380-1133
$ 259,000
Est. payment | /mo

3 Beds

2 Baths

1,349 SqFt


$ 259,000
Est. payment | /mo

3 Beds

2 Baths

1,349 SqFt

Key Details

Property Type Single Family Home

Sub Type Site-Built Home

Listing Status Active

Purchase Type For Sale

Square Footage 1,349 sqft

Subdivision Crown Ridge

MLS Listing ID IRM202617273

Style Ranch

Bedrooms 3

Full Baths 2

HOA Y/N No

Year Built 2006

Annual Tax Amount $1,804

Tax Year 2026

Lot Size 6,098 Sqft

Acres 0.14

Lot Dimensions 60x100

Property Sub-Type Site-Built Home

Property Description

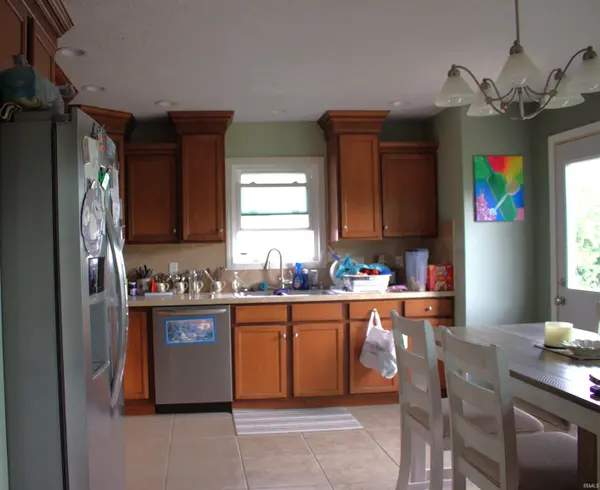
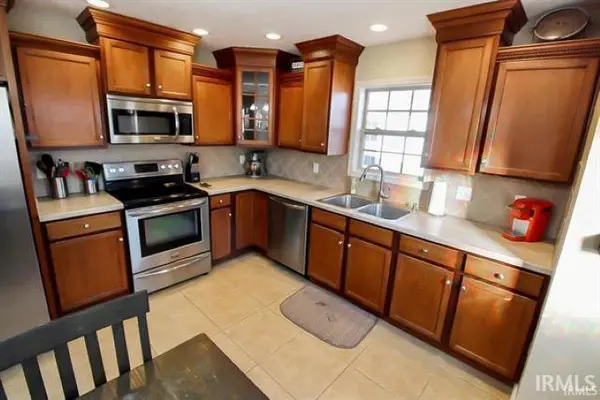
Built in 2006, this property offers an inviting open floor plan with cathedral ceilings that make the living area feel spacious The kitchen features upgraded appliances, abundant cabinetry, and a pantry for extra storage. The Main suite has a walk-in closet and a full bathroom complete with a jetted tub and tiled surround. The home offers split bedroom layout places the 2nd and 3rd bedrooms on the opposite side of the home, offering privacy and easy access to the second full bathroom. A new water heater was installed in 2022. Step outside to enjoy a patio, fire pit, and outbuilding. A Ring security system and doorbell camera are also included, adding extra value and security. Brand new windows throughout with transferable warranty **This home checks all the boxes for comfort, style, and functionality — a must-see for buyers looking in Crowne Ridge.** --- If you want, I can also create: - A shorter, punchier version - A more luxury-leaning version - A version tailored for social media captions Just tell me what direction you want next.

Location

State IN

Rooms

Basement Slab

Interior

Heating Electric

Inclusions Dishwasher, Microwave, Refrigerator, Oven-Electric, Range-Electric, Water Heater Solar

Fireplace N

Exterior

Garage Spaces 2.0

Fence Wood

View Y/N true

Building

Lot Description 0-2.9999

Story One

Sewer Public Sewer

Water City

Level or Stories One

New Construction No

Schools

Elementary Schools Oakhill

Middle Schools North

High Schools North

School District Evansville-Vanderburgh School Corp.

Others

Pets Allowed No

Tax ID 82-04-23-002-816.024-019

Acceptable Financing IRM202617273

Listing Terms IRM202617273

Special Listing Condition None

Virtual Tour https://www.propertypanorama.com/instaview/irmls/202617273

Indiana Regional MLS (IRMLS)

MORTGAGE CALCULATOR

Price of Homes
$
Down Payment
$
Loan Term
Interest Rate
Home Insurance (optional)
$
Property Tax (optional)
$
Mortgage values are calculated by Lofty and are for illustration purposes only, accuracy is not guaranteed.

Go tour this home

4645 Rathbone DR

GET MORE INFORMATION

Kegan Inman
Kegan Inman

Managing Broker Indiana RB22002037

+1(812) 798-0204 | kegan@inmanrealty.com

Name
Phone*
Message