
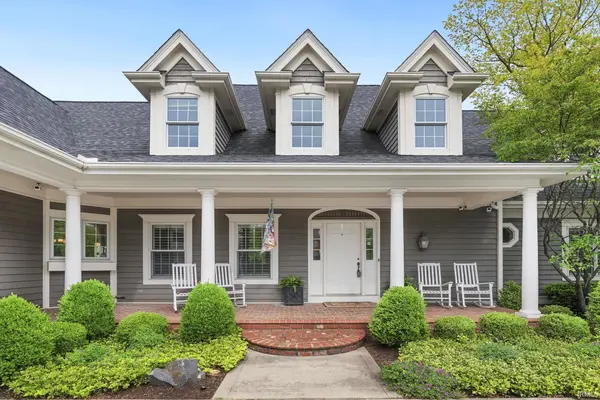

2525 Wildcat CV, Fort Wayne, IN 46814
REQUEST A TOUR If you would like to see this home without being there in person, select the "Virtual Tour" option and your agent will contact you to discuss available opportunities.
In-PersonVirtual Tour
Kegan Inman

Kegan Inman

Inman Realty Company LLC

+1(812) 798-0204
Listed by Melissa Little • Noll Team Real Estate
$ 999,000
Est. payment | /mo

7 Beds

6 Baths

7,333 SqFt


$ 999,000
Est. payment | /mo

7 Beds

6 Baths

7,333 SqFt

Key Details

Property Type Single Family Home

Sub Type Site-Built Home

Listing Status Active

Purchase Type For Sale

Square Footage 7,333 sqft

Subdivision Sycamore Hill(S)

MLS Listing ID IRM202617124

Style Traditional

Bedrooms 7

Full Baths 4

Half Baths 2

HOA Fees $1,555/ann

HOA Y/N No

Year Built 1997

Annual Tax Amount $11,922

Tax Year 2026

Lot Size 0.770 Acres

Acres 0.77

Lot Dimensions 0X0

Property Sub-Type Site-Built Home

Property Description

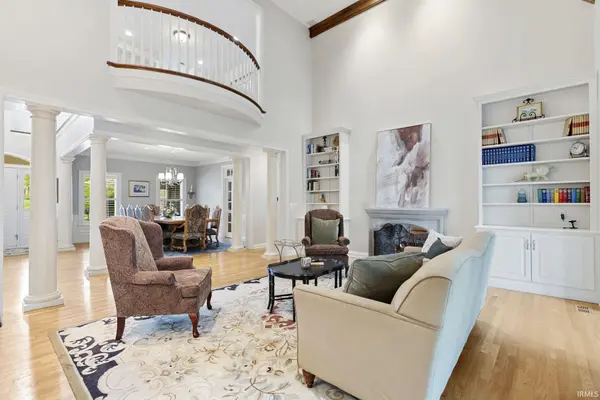
Presenting a distinguished Cape Cod style residence situated in the esteemed neighborhood of Sycamore Hills. This home comprises seven spacious bedrooms, four full bathrooms, and two half baths, ensuring ample accommodation for both family and guests. The formal living room and expansive dining room offer an elegant setting for entertaining, while the main-level office provides an ideal workspace. The chef's kitchen is equipped with granite countertops, a tasteful backsplash, a large island, coffee bar, and an eat-in area. Additional conveniences include a laundry room and a butler's pantry. The impressive sun room offers a serene retreat and the primary bedroom, located on the main level, features a spa-inspired bathroom with a garden tub, walk-in shower, and a generously sized walk-in closet with built-in storage. An elegant staircase ascends to an open balcony, overlooking the living room. On the upper level, four substantial bedrooms are each furnished with walk-in closets, charming window seats with storage, and are connected by two sets of Jack and Jill bathrooms. A second staircase provides direct access to the kitchen, enhancing the functional layout. The lower level consists of two additional bedrooms, a full bathroom, an inviting family room, dedicated game and recreation spaces, a full kitchen, abundant storage, and a screened-in porch for year-round enjoyment. A private entrance, accessible via the second staircase, leads directly to the three-car garage. The backyard offers a secluded oasis, featuring a two-level composite deck, low-maintenance landscaping, and a tranquil creek bordering the property. A firepit provides the perfect ambiance for relaxing evenings. Prospective owners may enjoy peace of mind with a partial house generator, a four-year-old roof, and three new HVAC units installed in 2025. This exceptional property is a rare opportunity. Arrange a private tour at your earliest convenience.

Location

State IN

Rooms

Basement Daylight, Full, Walk-Out Basement, Finished

Interior

Interior Features Alarm System-Security, Alarm System-Sec Rented, Storage, Attic-Walk-up, Built-In Speaker System, Built-In Bookcase, Built-In Home Theatre, Cable Available, Ceiling-9+, Ceiling-Cathedral, Ceiling Fan(s), Closet(s) Walk-in, Countertops-Stone, Crown Molding, Detector-Smoke, Disposal, Dryer Hook Up Electric, Eat-in Kitchen, Firepit, Foyer Entry, Garage Door Opener, Jet/Garden Tub, Generator Built-In, Generator-Whole House, Irrigation System, Kitchen Island, Landscaped, Natural Woodwork, Near Walking Trail, Open Floorplan, Patio Covered, Pocket Doors, Porch Enclosed, Porch Screened, Range/Oven Hook Up Gas, Skylight(s), Twin Sink Vanity, Utility Sink, Wet Bar, Wiring-Data, Wiring-Security System, Smart Home, Alarm System-Sec. Cameras, Kitchenette, Stand Up Shower, Tub and Separate Shower, Tub/Shower Combination, Main Level Bedroom Suite, Formal Dining Room, Garage-Heated, Great Room, Main Floor Laundry, Sump Pump, Washer Hook-Up, Custom Cabinetry

Heating Conventional, Multiple Heating Systems

Fireplaces Number 3

Fireplaces Type Family Room, Living/Great Rm, Rec Rm, Gas Log, Basement, Two, Insert

Inclusions Dishwasher, Refrigerator, Washer, Window Treatments, Air Purifier/Air Filter, Cooktop-Electric, Cooktop-Gas, Dehumidifier, Dryer-Electric, Freezer, Humidifier, Ice Maker, Oven-Convection, Oven-Gas, Range-Gas, Sump Pump+Battery Backup, Water Filtration System, Water Heater Electric, Water Heater Tankless, Window Treatment-Blinds, Window Treatment-Shutters

Fireplace Y

Exterior

Parking Features Concrete

Garage Spaces 3.0

Fence Electric

Pool Association

Amenities Available Clubhouse, Golf Course, Playground, Putting Green, Security, Pool, Swing Set, Tennis Court(s)

View Y/N true

Building

Lot Description Cul-De-Sac, Part Wooded

Story Two

Sewer Public Sewer

Water City

Level or Stories Two

New Construction No

Schools

Elementary Schools Deer Ridge

Middle Schools Woodside

High Schools Homestead

School District Msd Of Southwest Allen Cnty

Others

Pets Allowed No

Tax ID 02-11-10-354-005.000-075

Acceptable Financing IRM202617124

Listing Terms IRM202617124

Special Listing Condition None

Virtual Tour https://www.propertypanorama.com/instaview/irmls/202617124

Indiana Regional MLS (IRMLS)

MORTGAGE CALCULATOR

Price of Homes
$
Down Payment
$
Loan Term
Interest Rate
Home Insurance (optional)
$
Property Tax (optional)
$
Mortgage values are calculated by Lofty and are for illustration purposes only, accuracy is not guaranteed.

Go tour this home

2525 Wildcat CV

GET MORE INFORMATION

Kegan Inman
Kegan Inman

Managing Broker Indiana RB22002037

+1(812) 798-0204 | kegan@inmanrealty.com

Name
Phone*
Message