
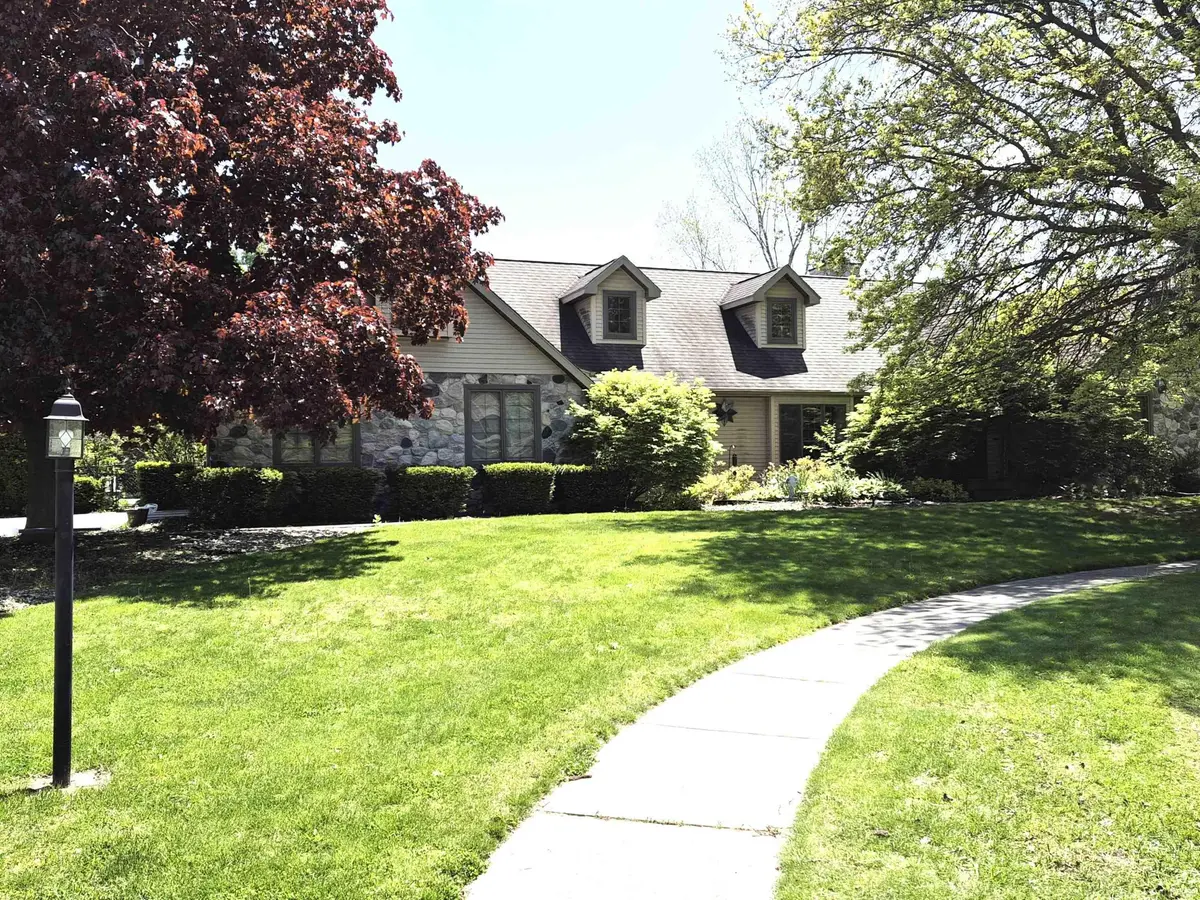

908 Braxton CT, Goshen, IN 46526-5541
REQUEST A TOUR If you would like to see this home without being there in person, select the "Virtual Tour" option and your agent will contact you to discuss available opportunities.
In-PersonVirtual Tour
Kegan Inman

Kegan Inman

Inman Realty Company LLC

+1(812) 798-0204
Listed by Gregory Hire • Hallmark Excellence Realty • Cell: 574-238-7157
$ 499,900
Est. payment | /mo

4 Beds

3 Baths

2,668 SqFt


$ 499,900
Est. payment | /mo

4 Beds

3 Baths

2,668 SqFt

Key Details

Property Type Single Family Home

Sub Type Site-Built Home

Listing Status Pending

Purchase Type For Sale

Square Footage 2,668 sqft

Subdivision Larimer Greens

MLS Listing ID IRM202617071

Style Traditional

Bedrooms 4

Full Baths 2

Half Baths 1

HOA Y/N No

Year Built 1988

Annual Tax Amount $5,550

Tax Year 2026

Lot Size 0.610 Acres

Acres 0.61

Lot Dimensions 158X169

Property Sub-Type Site-Built Home

Property Description

OPEN HOUSE July 11, 2026 11:00-2:00pm Posted a few new pics! Welcome to this beautiful home in the desirable Larimer Greens neighborhood, perfectly situated on a spacious lot and a half with a fully fenced backyard designed for relaxing and entertaining. Enjoy summer to the fullest with the in-ground swimming pool featuring a newer automatic power cover, creating the perfect private retreat for sunny afternoons, family gatherings, and evenings by the water. Inside, the home offers an inviting layout filled with warmth and comfort. The family room features a cozy fireplace and opens directly to the backyard deck, creating the perfect flow for indoor and outdoor entertaining. The kitchen is highlighted by elegant Corian countertops, while the spacious master bedroom offers cathedral ceilings, its own private deck. The master bath has a jetted tub, stand up shower and a double sink — the ideal place to relax and unwind at the end of the day. There is also a large rec-room featuring a pool-table (included) This home features 6-panel doors crown molding.

Location

State IN

Rooms

Basement Partial, Unfinished

Interior

Interior Features Countertops-Stone, Deck Open, Foyer Entry, Garage Door Opener, Jet/Garden Tub, Kitchen Island, Six Panel Doors, Stand Up Shower, Formal Dining Room, Main Floor Laundry

Heating Gas, Forced Air

Fireplaces Number 1

Fireplaces Type Family Room

Inclusions Dishwasher, Microwave, Refrigerator, Washer, Window Treatments, Cooktop-Gas, Dryer-Electric, Oven-Gas, Pool Equipment, Water Heater Gas

Fireplace Y

Exterior

Parking Features Concrete

Garage Spaces 2.0

Fence Chain Link

View Y/N true

Building

Lot Description Cul-De-Sac

Story Two

Sewer Public Sewer

Water City

Level or Stories Two

New Construction No

Schools

Elementary Schools Model

Middle Schools Goshen

High Schools Goshen

School District Goshen Community Schools

Others

Pets Allowed No

Tax ID 20-11-17-177-002.000-015

Acceptable Financing IRM202617071

Listing Terms IRM202617071

Special Listing Condition None

Virtual Tour https://youtube.com/shorts/bxcuC9XnPNU?feature=share

Indiana Regional MLS (IRMLS)

MORTGAGE CALCULATOR

Price of Homes
$
Down Payment
$
Loan Term
Interest Rate
Home Insurance (optional)
$
Property Tax (optional)
$
Mortgage values are calculated by Lofty and are for illustration purposes only, accuracy is not guaranteed.

Go tour this home

908 Braxton CT

GET MORE INFORMATION

Kegan Inman
Kegan Inman

Managing Broker Indiana RB22002037

+1(812) 798-0204 | kegan@inmanrealty.com

Name
Phone*
Message