

2155 Durlin RD, New Harmony, IN 47631
REQUEST A TOUR If you would like to see this home without being there in person, select the "Virtual Tour" option and your agent will contact you to discuss available opportunities.
In-PersonVirtual Tour
Kegan Inman

Kegan Inman

Inman Realty Company LLC

+1(812) 798-0204
Listed by Kaitlyn Moser • F.C. TUCKER EMGE • cell: 812-746-9674
$ 2,500

3 Beds

4 Baths

4,662 SqFt


$ 2,500

3 Beds

4 Baths

4,662 SqFt

Key Details

Property Type Single Family Home

Sub Type Site-Built Home

Listing Status Pending

Purchase Type For Rent

Square Footage 4,662 sqft

MLS Listing ID IRM202616765

Style Ranch

Bedrooms 3

Full Baths 2

Half Baths 2

HOA Y/N No

Year Built 1994

Lot Size 1.000 Acres

Acres 1.0

Lot Dimensions 208X208

Property Sub-Type Site-Built Home

Property Description

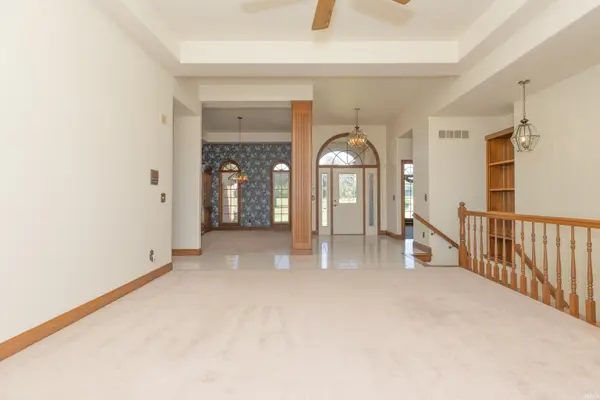
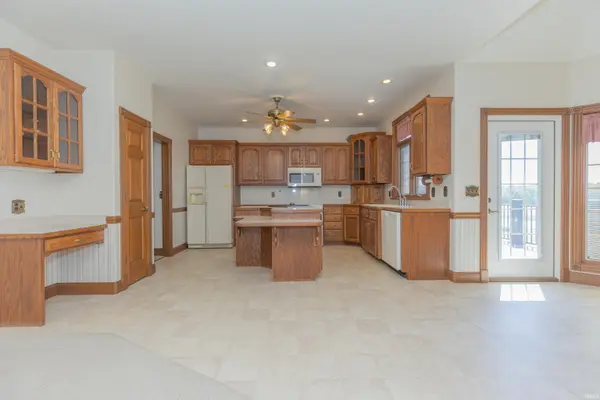
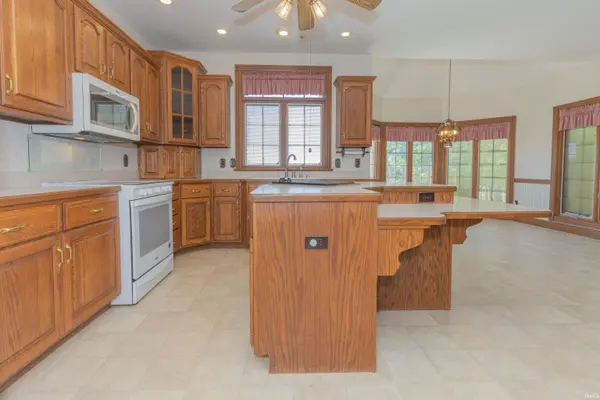
Tucked away on a picturesque one-acre lot in New Harmony, this beautifully maintained brick ranch is full of charm and offers comfort, space, and timeless appeal. With classic curb appeal and mature landscaping, the home provides a peaceful, private setting.Inside, the main level features a grand foyer, formal living and dining areas, and three bedrooms, including a spacious primary suite with a garden tub and split vanity. The additional bedrooms offer high ceilings, generous closets, and abundant natural light, along with a full bath. Original wood details enhance the home's character and carry into the kitchen, which features ample cabinetry, a large island, and a bright breakfast nook with bay windows that opens to a cozy family space.Just off the kitchen, you'll find a main-level laundry room with a convenient half bath. Step outside to a spacious deck—perfect for entertaining or relaxing. The walk-out basement adds even more versatility, featuring a finished area ideal for a second living space, recreation room, or guest retreat, along with an additional half bath and easy access to the backyard.A 12-month lease is required with approved credit and background check. Tenants are responsible for all utilities. No pets or smoking permitted.

Location

State IN

County Posey County

Rooms

Basement Full, Walk-Out Basement, Partially Finished, Finished

Interior

Heating Electric, Natural Gas

Fireplaces Number 2

Fireplaces Type Family Room, Living/Great Rm, Basement, Two

Fireplace Y

Exterior

Garage Spaces 2.0

View Y/N true

Building

Lot Description Rolling Lot, Pasture

Story One

Sewer Public Sewer

Water Public

Level or Stories One

New Construction No

Schools

Elementary Schools Farmersville

Middle Schools Mount Vernon

High Schools Mount Vernon

School District Msd Of Mount Vernon

Others

Pets Allowed No

Tax ID 65-07-33-300-014.000-008

Acceptable Financing IRM202616765

Listing Terms IRM202616765

Pets Allowed Yes

Virtual Tour https://www.propertypanorama.com/instaview/irmls/202616765

Indiana Regional MLS (IRMLS)

MORTGAGE CALCULATOR

Price of Homes
$
Down Payment
$
Loan Term
Interest Rate
Home Insurance (optional)
$
Property Tax (optional)
$
Mortgage values are calculated by Lofty and are for illustration purposes only, accuracy is not guaranteed.

Go tour this home

2155 Durlin RD

GET MORE INFORMATION

Kegan Inman
Kegan Inman

Managing Broker Indiana RB22002037

+1(812) 798-0204 | kegan@inmanrealty.com

Name
Phone*
Message