

7815 Mesa CT, Evansville, IN 47715
REQUEST A TOUR If you would like to see this home without being there in person, select the "Virtual Tour" option and your agent will contact you to discuss available opportunities.
In-PersonVirtual Tour
Kegan Inman

Kegan Inman

Inman Realty Company LLC

+1(812) 798-0204
Listed by @properties
$ 449,900
Est. payment | /mo

4 Beds

3 Baths

2,470 SqFt


$ 449,900
Est. payment | /mo

4 Beds

3 Baths

2,470 SqFt

Key Details

Property Type Single Family Home

Sub Type Site-Built Home

Listing Status Active

Purchase Type For Sale

Square Footage 2,470 sqft

Subdivision Centerra Ridge

MLS Listing ID IRM202616507

Bedrooms 4

Full Baths 2

Half Baths 1

HOA Fees $200/ann

HOA Y/N No

Year Built 2023

Annual Tax Amount $4,273

Tax Year 2026

Lot Size 0.270 Acres

Acres 0.27

Lot Dimensions 84 x 141

Property Sub-Type Site-Built Home

Property Description

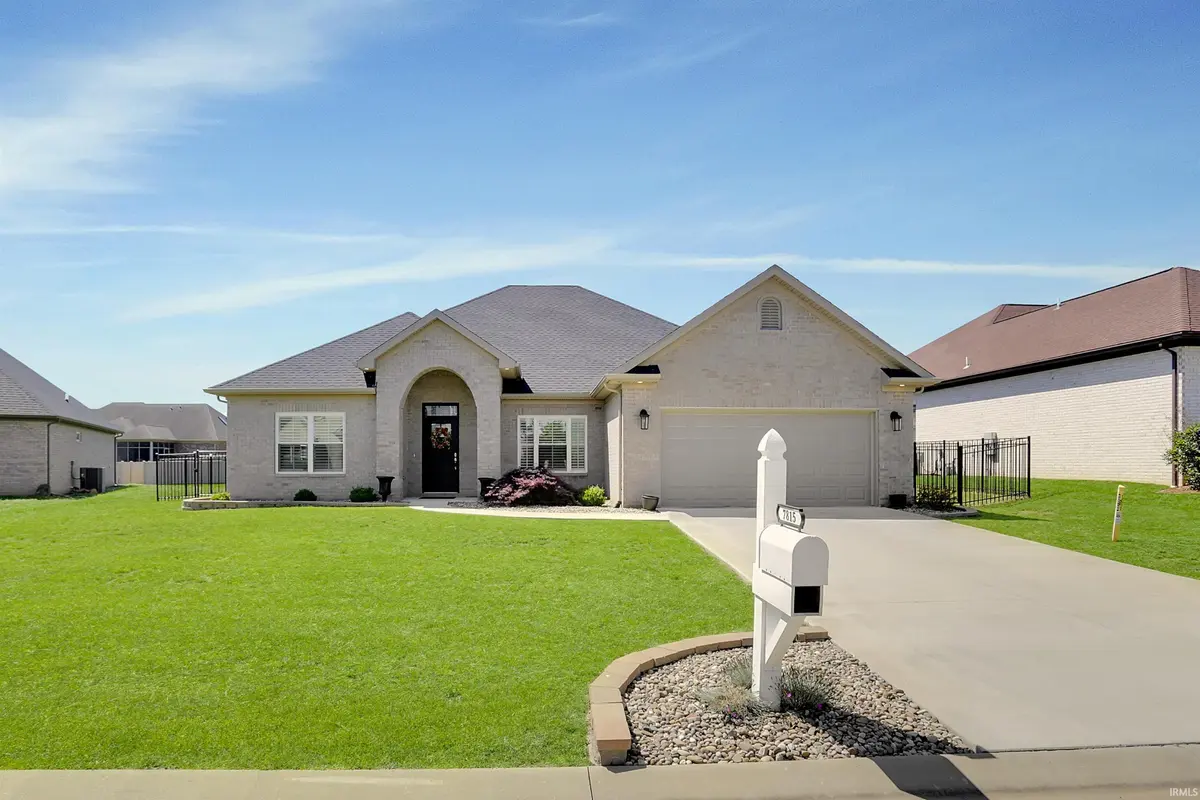
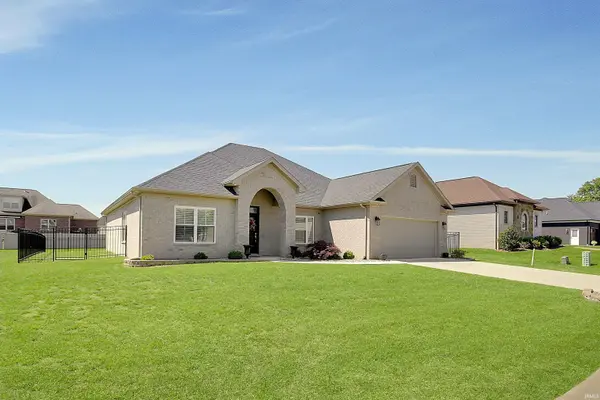
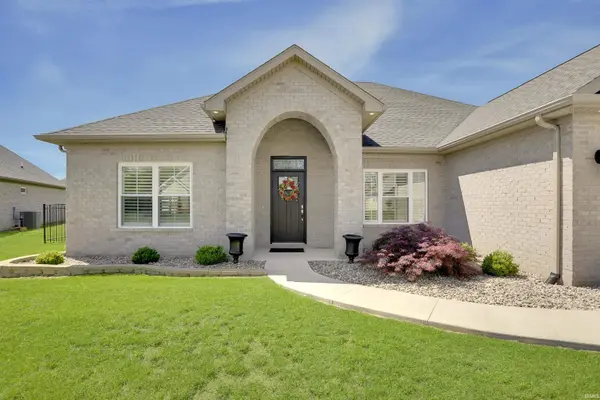
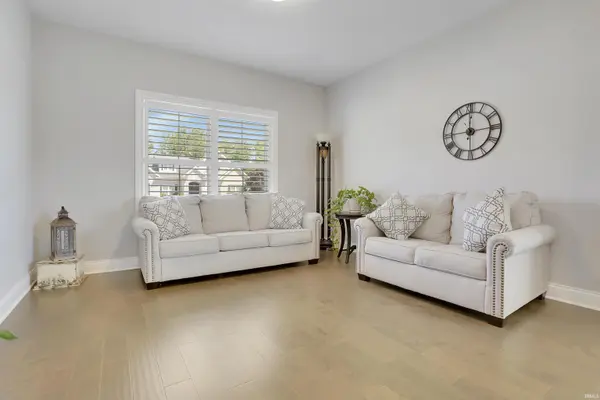
Love where you live! Every inch of this home reflects meticulous care, high-end craftsmanship, and elevated finishes, creating a truly exceptional living experience that is as stunning as it is inviting. From the moment you arrive, the curb appeal sets the tone for this stunning 4-bedroom, 2.5-bath home with a 2-car garage that blends timeless style with exceptional quality. Step into the welcoming foyer, where you are greeted by a thoughtfully designed layout featuring a half bath, a refined living room, a formal dining room, and a versatile fourth bedroom currently styled as a beautiful office space. The heart of the home unfolds into a breathtaking great room anchored by a cozy fireplace, seamlessly flowing into the expansive eat-in kitchen. Here, you will find abundant cabinetry, a large island with seating, and a generous dining area, all designed for both effortless everyday living and memorable gatherings. The spacious primary suite offers a peaceful retreat, complete with a luxurious full bath featuring a walk-in shower and double sink vanity. Two additional bedrooms and a well-appointed full bath provide comfort and flexibility for a variety of living needs. Step outside to enjoy the large patio overlooking the fully fenced backyard, an ideal setting for relaxing evenings or lively outdoor entertaining.

Location

State IN

County Vanderburgh County

Rooms

Basement Slab

Interior

Heating Gas

Fireplaces Number 1

Fireplaces Type Living/Great Rm

Fireplace Y

Exterior

Garage Spaces 2.0

View Y/N true

Building

Lot Description Level

Story One

Sewer Public Sewer

Water Public

Level or Stories One

New Construction No

Schools

Elementary Schools Stockwell

Middle Schools Plaza Park

High Schools William Henry Harrison

School District Evansville-Vanderburgh School Corp.

Others

Pets Allowed No

Tax ID 82-07-07-011-292.009-027

Acceptable Financing IRM202616507

Listing Terms IRM202616507

Special Listing Condition None

Virtual Tour https://www.propertypanorama.com/instaview/irmls/202616507

Indiana Regional MLS (IRMLS)

MORTGAGE CALCULATOR

Price of Homes
$
Down Payment
$
Loan Term
Interest Rate
Home Insurance (optional)
$
Property Tax (optional)
$
Mortgage values are calculated by Lofty and are for illustration purposes only, accuracy is not guaranteed.

Go tour this home

7815 Mesa CT

GET MORE INFORMATION

Kegan Inman
Kegan Inman

Managing Broker Indiana RB22002037

+1(812) 798-0204 | kegan@inmanrealty.com

Name
Phone*
Message