
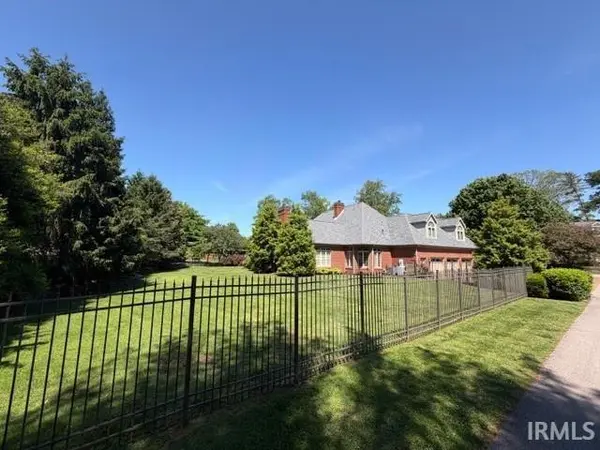

5421 Winthrop CT, Evansville, IN 47715
REQUEST A TOUR If you would like to see this home without being there in person, select the "Virtual Tour" option and your agent will contact you to discuss available opportunities.
In-PersonVirtual Tour
Kegan Inman

Kegan Inman

Inman Realty Company LLC

+1(812) 798-0204
Listed by Hahn Kiefer Real Estate Services
$ 1,010,000
Est. payment | /mo

6 Beds

4 Baths

7,530 SqFt


$ 1,010,000
Est. payment | /mo

6 Beds

4 Baths

7,530 SqFt

Key Details

Property Type Single Family Home

Sub Type Site-Built Home

Listing Status Active

Purchase Type For Sale

Square Footage 7,530 sqft

Subdivision The Oaks

MLS Listing ID IRM202616323

Bedrooms 6

Full Baths 3

Half Baths 1

HOA Fees $2,000/ann

HOA Y/N No

Year Built 1995

Annual Tax Amount $7,202

Tax Year 2025

Lot Size 0.640 Acres

Acres 0.64

Lot Dimensions 136x205

Property Sub-Type Site-Built Home

Property Description

Spacious and beautifully maintained all-brick home located on a quiet cul-de-sac in The Oaks! Offering over 7,500 finished square feet, this impressive 2-story residence features 6 bedrooms, 3.5 baths, and exceptional living and entertaining space throughout. The main level includes a desirable en suite bedroom, multiple living areas, and two gas-log fireplaces that create a warm, inviting atmosphere.The kitchen is designed for both function and style with stone countertops, wood cooking island, gas cooktop, double ovens, wine chiller, and breakfast bar—perfect for everyday living and hosting. Interior highlights include 9+ ceilings, crown molding, built-ins, walk-in closets, Butler's pantry/bar area and abundant storage.Situated on a generous .64-acre lot, the outdoor space offers privacy and recreation, including a hot tub and ample room to enjoy. Located conveniently to both regional hospitals and proximal to shopping, dining, and entertainment. Private back gate access to Washington Ave.A rare find in one of Evansville's most desirable neighborhoods.

Location

State IN

County Vanderburgh County

Rooms

Basement None

Interior

Interior Features 1st Bdrm En Suite, Storage, Breakfast Bar, Built-In Bookcase, Ceiling-9+, Ceilings-Beamed, Closet(s) Walk-in, Countertops-Stone, Court-Basketball, Crown Molding, Disposal, Garage Door Opener, Garden Tub, Irrigation System, Kitchen Island, Landscaped, Natural Woodwork, Patio Covered, Porch Open, Split Br Floor Plan, Twin Sink Vanity, Utility Sink, Wet Bar, Stand Up Shower, Tub/Shower Combination, Custom Cabinetry

Heating Gas, Conventional

Fireplaces Number 2

Fireplaces Type Family Room, Living/Great Rm, Gas Log, Two

Inclusions Dishwasher, Microwave, Refrigerator, Window Treatments, Cooktop-Gas, Ice Maker, Kitchen Exhaust Downdraft, Oven-Double, Water Heater Gas, Wine Chiller

Fireplace Y

Exterior

Garage Spaces 3.5

Waterfront Description None

View Y/N true

Building

Lot Description Cul-De-Sac

Story Two

Sewer Public Sewer

Water City

Level or Stories Two

New Construction No

Schools

Elementary Schools Hebron

Middle Schools Plaza Park

High Schools William Henry Harrison

School District Evansville-Vanderburgh School Corp.

Others

Pets Allowed No

Tax ID 82-06-25-014-152.008-027

Acceptable Financing IRM202616323

Listing Terms IRM202616323

Special Listing Condition None

Virtual Tour https://www.propertypanorama.com/instaview/irmls/202616323

Indiana Regional MLS (IRMLS)

MORTGAGE CALCULATOR

Price of Homes
$
Down Payment
$
Loan Term
Interest Rate
Home Insurance (optional)
$
Property Tax (optional)
$
Mortgage values are calculated by Lofty and are for illustration purposes only, accuracy is not guaranteed.

Go tour this home

5421 Winthrop CT

GET MORE INFORMATION

Kegan Inman
Kegan Inman

Managing Broker Indiana RB22002037

+1(812) 798-0204 | kegan@inmanrealty.com

Name
Phone*
Message