
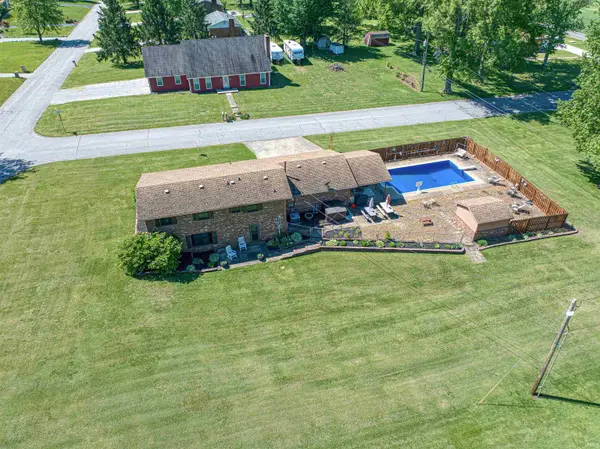

10515 Olivia ST, Evansville, IN 47712
REQUEST A TOUR If you would like to see this home without being there in person, select the "Virtual Tour" option and your agent will contact you to discuss available opportunities.
In-PersonVirtual Tour
Kegan Inman

Kegan Inman

Inman Realty Company LLC

+1(812) 798-0204
Listed by ERA FIRST ADVANTAGE REALTY, INC
$ 319,000
Est. payment | /mo

3 Beds

3 Baths

1,892 SqFt


$ 319,000
Est. payment | /mo

3 Beds

3 Baths

1,892 SqFt

Key Details

Property Type Single Family Home

Sub Type Site-Built Home

Listing Status Active

Purchase Type For Sale

Square Footage 1,892 sqft

MLS Listing ID IRM202616193

Bedrooms 3

Full Baths 2

Half Baths 1

HOA Y/N No

Year Built 1973

Annual Tax Amount $1,540

Tax Year 2026

Lot Size 0.520 Acres

Acres 0.52

Lot Dimensions 120x190

Property Sub-Type Site-Built Home

Property Description

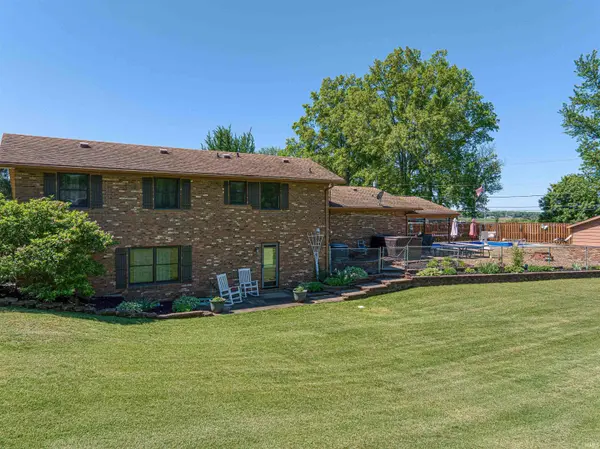
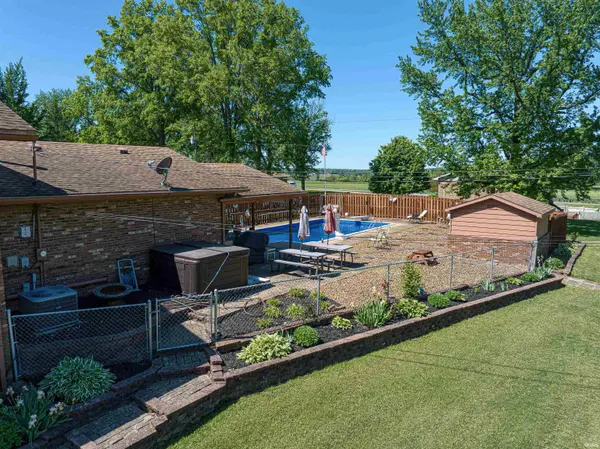
Welcome to this charming West Side brick home offering the perfect blend of space, character, and outdoor living! This well-maintained tri-level features 3 spacious bedrooms and 2.5 bathrooms, providing a functional layout for everyday living and entertaining. Step inside to find multiple living areas, giving everyone room to spread out, along with a comfortable flow between levels. The kitchen and dining areas are ideal for gatherings, while the lower level offers additional flexible space for a family room, office, or recreation area. Outside is where this home truly shines—situated on a desirable corner lot, you'll enjoy added privacy and curb appeal. The backyard is your own private retreat, complete with a beautiful in-ground pool, perfect for relaxing or hosting summer get-togethers. The hot tub is also included. With classic brick construction, a versatile layout, and standout outdoor features, this home is a must-see!

Location

State IN

County Vanderburgh County

Rooms

Basement Slab

Interior

Interior Features Hot Tub/Spa, Deck Covered

Heating Gas

Inclusions Refrigerator, Cooktop-Electric, Pool Equipment, Range-Electric

Fireplace N

Exterior

Garage Spaces 2.0

Fence Privacy

Pool Below Ground

View Y/N true

Building

Lot Description Corner Lot

Story Tri-Level

Sewer Septic

Water City

Level or Stories Tri-Level

New Construction No

Schools

Elementary Schools Cynthia Heights

Middle Schools Perry Heights

High Schools Francis Joseph Reitz

School District Evansville-Vanderburgh School Corp.

Others

Pets Allowed No

Tax ID 82-05-19-007-231.032-024

Acceptable Financing IRM202616193

Listing Terms IRM202616193

Special Listing Condition None

Virtual Tour https://www.propertypanorama.com/instaview/irmls/202616193

Indiana Regional MLS (IRMLS)

MORTGAGE CALCULATOR

Price of Homes
$
Down Payment
$
Loan Term
Interest Rate
Home Insurance (optional)
$
Property Tax (optional)
$
Mortgage values are calculated by Lofty and are for illustration purposes only, accuracy is not guaranteed.

Go tour this home

10515 Olivia ST

GET MORE INFORMATION

Kegan Inman
Kegan Inman

Managing Broker Indiana RB22002037

+1(812) 798-0204 | kegan@inmanrealty.com

Name
Phone*
Message