
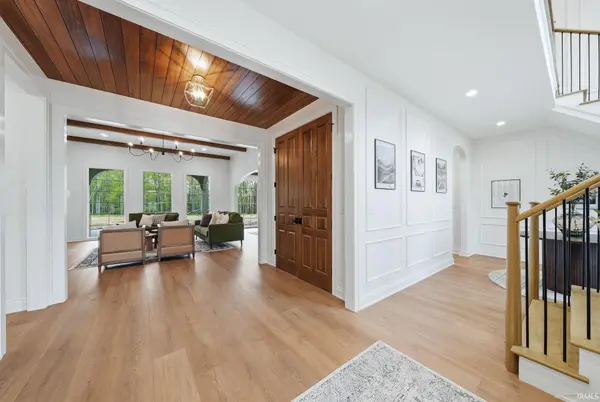

4372 Veritas BLVD, Fort Wayne, IN 46825
REQUEST A TOUR If you would like to see this home without being there in person, select the "Virtual Tour" option and your agent will contact you to discuss available opportunities.
In-PersonVirtual Tour
Kegan Inman

Kegan Inman

Inman Realty Company LLC

+1(812) 798-0204
Listed by Mike Thomas Assoc., Inc
$ 1,100,000
Est. payment | /mo

4 Beds

4 Baths

3,560 SqFt


$ 1,100,000
Est. payment | /mo

4 Beds

4 Baths

3,560 SqFt

Key Details

Property Type Single Family Home

Sub Type Site-Built Home

Listing Status Active

Purchase Type For Sale

Square Footage 3,560 sqft

Subdivision The Villages Of Arneo

MLS Listing ID IRM202616119

Bedrooms 4

Full Baths 3

Half Baths 1

HOA Fees $1,800/ann

HOA Y/N No

Year Built 2026

Annual Tax Amount $77

Tax Year 2026

Lot Size 0.580 Acres

Acres 0.58

Lot Dimensions 90x236

Property Sub-Type Site-Built Home

Property Description

Step into elevated living with this stunning new construction home, custom built by Slattery Builders, thoughtfully designed with both luxury and functionality in mind. Featuring four spacious bedrooms and three and a half baths, this home offers the perfect blend of comfort, style, and modern convenience. From the moment you enter, you're greeted by an impressive foyer showcasing exquisite woodwork, detailed wainscoting, and rich wood accents. A showstopping staircase serves as a true focal point, enhanced by large windows that flood the space with natural light and create a bright, airy first impression. The inviting home office provides a cozy retreat, complete with built-in bookcases—ideal for working from home or enjoying a quiet reading space. The heart of the home is the breathtaking family room, highlighted by striking ceiling beams and a dramatic floor-to-ceiling stone fireplace. Expansive windows continue the theme of light-filled living while offering serene views of the backyard. Just beyond, a covered back patio creates the perfect setting for outdoor relaxation or entertaining. The kitchen is truly a standout feature, designed to impress and inspire. A striking stone accent wall frames the windows overlooking the backyard, creating a warm and visually stunning focal point. The sink is perfectly positioned to take in these views, making everyday moments feel special. A large island offers ample space for cooking, gathering, and entertaining, while a butler's pantry adds both convenience and extra storage. The main-level primary suite is a true sanctuary, featuring a spa-like bathroom with a soaking tub, separate shower, and a generously sized walk-in closet. Upstairs, you'll find additional bedrooms along with a versatile hangout space complete with a wet bar—perfect for entertaining guests or creating a secondary living area. Located in a desirable new subdivision, this home combines thoughtful design, high-end finishes, and flexible living spaces to meet the needs of today's lifestyle.

Location

State IN

County Allen County

Rooms

Basement Slab

Interior

Interior Features Storage, Ceiling-9+, Ceilings-Beamed, Closet(s) Walk-in, Countertops-Solid Surf, Disposal, Dryer Hook Up Gas/Elec, Eat-in Kitchen, Foyer Entry, Garage Door Opener, Garden Tub, Kitchen Island, Landscaped, Open Floorplan, Pantry, Patio Covered, Pocket Doors, Porch Covered, Twin Sink Vanity, Wet Bar, Main Level Bedroom Suite, Main Floor Laundry

Heating Forced Air

Fireplaces Number 1

Fireplaces Type Gas Log

Inclusions Dishwasher, Refrigerator, Cooktop-Gas, Kitchen Exhaust Hood, Water Heater Tankless

Fireplace Y

Exterior

Garage Spaces 3.0

View Y/N true

Building

Lot Description Level, Wooded

Story Two

Sewer Public Sewer

Water Public

Level or Stories Two

New Construction Yes

Schools

Elementary Schools Lincoln

Middle Schools Shawnee

High Schools Northrop

School District Fort Wayne Community

Others

Pets Allowed No

Tax ID 02-08-08-204-005.000-072

Acceptable Financing IRM202616119

Listing Terms IRM202616119

Special Listing Condition None

Virtual Tour https://www.propertypanorama.com/instaview/irmls/202616119

Indiana Regional MLS (IRMLS)

MORTGAGE CALCULATOR

Price of Homes
$
Down Payment
$
Loan Term
Interest Rate
Home Insurance (optional)
$
Property Tax (optional)
$
Mortgage values are calculated by Lofty and are for illustration purposes only, accuracy is not guaranteed.

Go tour this home

4372 Veritas BLVD

GET MORE INFORMATION

Kegan Inman
Kegan Inman

Managing Broker Indiana RB22002037

+1(812) 798-0204 | kegan@inmanrealty.com

Name
Phone*
Message