
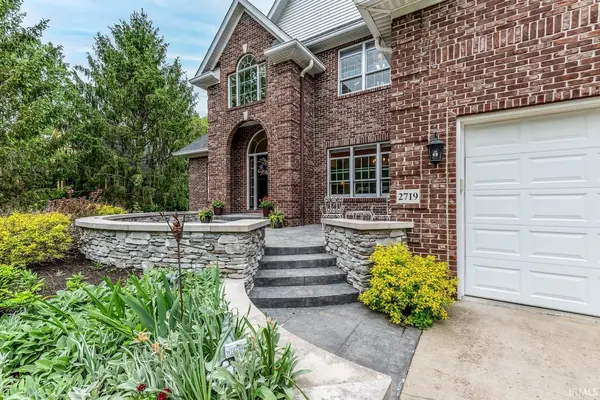

2719 S Silver Creek DR, Bloomington, IN 47401
REQUEST A TOUR If you would like to see this home without being there in person, select the "Virtual Tour" option and your advisor will contact you to discuss available opportunities.
In-PersonVirtual Tour
Kegan Inman

Kegan Inman

Inman Realty Company LLC

+1(812) 798-0204
Listed by FC Tucker/Bloomington REALTORS
$ 945,000
Est. payment | /mo

5 Beds

6 Baths

4,378 SqFt


$ 945,000
Est. payment | /mo

5 Beds

6 Baths

4,378 SqFt

Key Details

Property Type Single Family Home

Sub Type Site-Built Home

Listing Status Active

Purchase Type For Sale

Square Footage 4,378 sqft

Subdivision Hyde Park

MLS Listing ID IRM202615547

Style Traditional

Bedrooms 5

Full Baths 5

Half Baths 1

HOA Y/N No

Year Built 2001

Annual Tax Amount $7,440

Tax Year 25

Lot Size 0.300 Acres

Acres 0.3

Lot Dimensions Unknown

Property Sub-Type Site-Built Home

Property Description

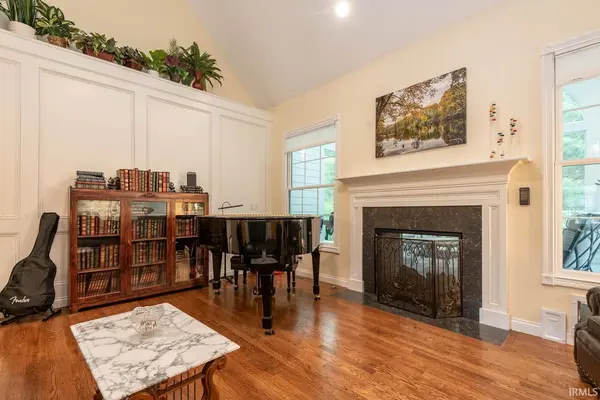
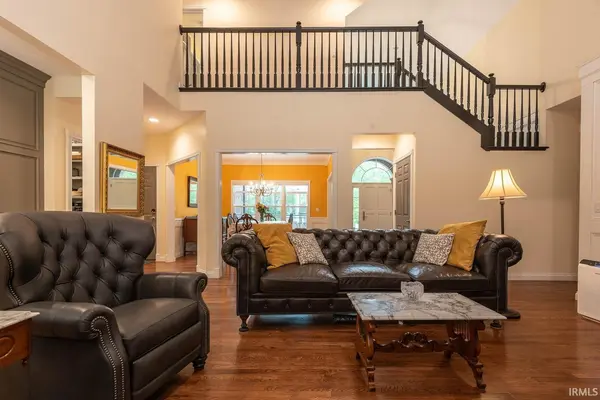
The spectacular home in the Hyde Park area of Bloomington was beautifully refreshed with design by Springpoint Architects. This pristine two story home over finished lower level has new surfaces, high caliber finishes, completely remodeled spaces and a new soaring screened-in porch with fireplace and views of the professionally landscaped fenced backyard. Spaces were expanded and walls were opened to create a magnificent professional kitchen with island that includes a Wolf induction range and Subzero refrigeration. The new hardwood flooring accents the beautiful Amish crafted cabinetry in a warm gray tone. The current owners redesigned the kitchen space with a walk-in pantry with tremendous custom built-in cabinetry. Quartz accents this kitchen space as well as the five totally remodeled bathrooms that include features like soaking tub, spa showers, heated floors, upgraded vanities, Toto commodes, and clever storage built-ins. The dressing rooms and walk-in closets feature California Closet systems, and maximize and organize your storage spaces. The main level features the spacious primary suite with views of the landscaped Gardens. There is a secondary main level suite that is ideal for guest space or an office on the main. There's a dedicated walk-in laundry room with custom organizers and drying racks. The upper level suites are generously scaled. Enjoy the gallery overlook on the upper level that has a perfect view of the formal entry, formal dining room, and great room fireplace. The great room and kitchen combine for a fantastic easy entertaining space. This beautiful home is as practical as it is stunning. The owners completed the project by including a new roof, tankless water heater, new mechanicals, Generac system, custom millwork, hardwoods, rear elevation addition, front custom patio area, fencing, and significant landscaping with preventative drainage systems. The finished lower level has project space, a fitness and media space, full bath and a recreation space. This tasteful home has a beautiful view with mature trees and is located near Indiana University, College Mall, and Bloomington‘s cultural activities.

Location

State IN

County Monroe County

Rooms

Basement Full, Finished

Interior

Interior Features Hot Tub/Spa, Breakfast Bar, Ceiling-Tray, Landscaped, Pantry, Porch Open, Porch Screened, Range/Oven Hook Up Elec, Skylight(s), Twin Sink Vanity, Utility Sink, Wet Bar, Stand Up Shower, Tub and Separate Shower, Tub/Shower Combination, Formal Dining Room

Heating Gas, Forced Air

Fireplaces Number 1

Fireplaces Type Family Room

Inclusions Dishwasher, Refrigerator, Washer, Dryer-Electric, Range-Electric, Water Heater Tankless

Fireplace Y

Exterior

Garage Spaces 3.0

Waterfront Description None

View Y/N true

Building

Lot Description Irregular Lot

Story One and One Half

Sewer Public Sewer

Water City

Level or Stories One and One Half

New Construction No

Schools

Elementary Schools Rogers/Binford

Middle Schools Jackson Creek

High Schools Bloomington North

School District Monroe County Community School Corp.

Others

Pets Allowed No

Tax ID 53-08-11-109-002.000-009

Acceptable Financing IRM202615547

Listing Terms IRM202615547

Special Listing Condition None

Virtual Tour https://tours.janedanielsphotography.com/2383659?idx=1

Indiana Regional MLS (IRMLS)

MORTGAGE CALCULATOR

Price of Homes
$
Down Payment
$
Loan Term
Interest Rate
Home Insurance (optional)
$
Property Tax (optional)
$
Mortgage values are calculated by Lofty and are for illustration purposes only, accuracy is not guaranteed.

Go tour this home

2719 S Silver Creek DR

GET MORE INFORMATION

Kegan Inman
Kegan Inman

Managing Broker Indiana RB22002037

+1(812) 798-0204 | kegan@inmanrealty.com

Name
Phone*
Message