

8711 Artemis LN, Fort Wayne, IN 46825
REQUEST A TOUR If you would like to see this home without being there in person, select the "Virtual Tour" option and your agent will contact you to discuss available opportunities.
In-PersonVirtual Tour
Kegan Inman

Kegan Inman

Inman Realty Company LLC

+1(812) 798-0204
Listed by Mike Thomas Assoc., Inc
$ 1,310,000
Est. payment | /mo

5 Beds

4 Baths

4,938 SqFt


$ 1,310,000
Est. payment | /mo

5 Beds

4 Baths

4,938 SqFt

Open House

Sun Sep 13, 12:00pm - 2:00pm

Sun Sep 20, 12:00pm - 2:00pm

Sun Sep 27, 12:00pm - 2:00pm

Sun Oct 04, 12:00pm - 2:00pm

Sun Oct 11, 12:00pm - 2:00pm

Key Details

Property Type Single Family Home

Sub Type Site-Built Home

Listing Status Active

Purchase Type For Sale

Square Footage 4,938 sqft

Subdivision The Villages Of Arneo

MLS Listing ID IRM202614955

Bedrooms 5

Full Baths 3

Half Baths 1

HOA Fees $1,500/ann

HOA Y/N No

Year Built 2026

Annual Tax Amount $77

Tax Year 2026

Lot Size 0.420 Acres

Acres 0.42

Lot Dimensions 200 x 82 x 101 x 203

Property Sub-Type Site-Built Home

Property Description

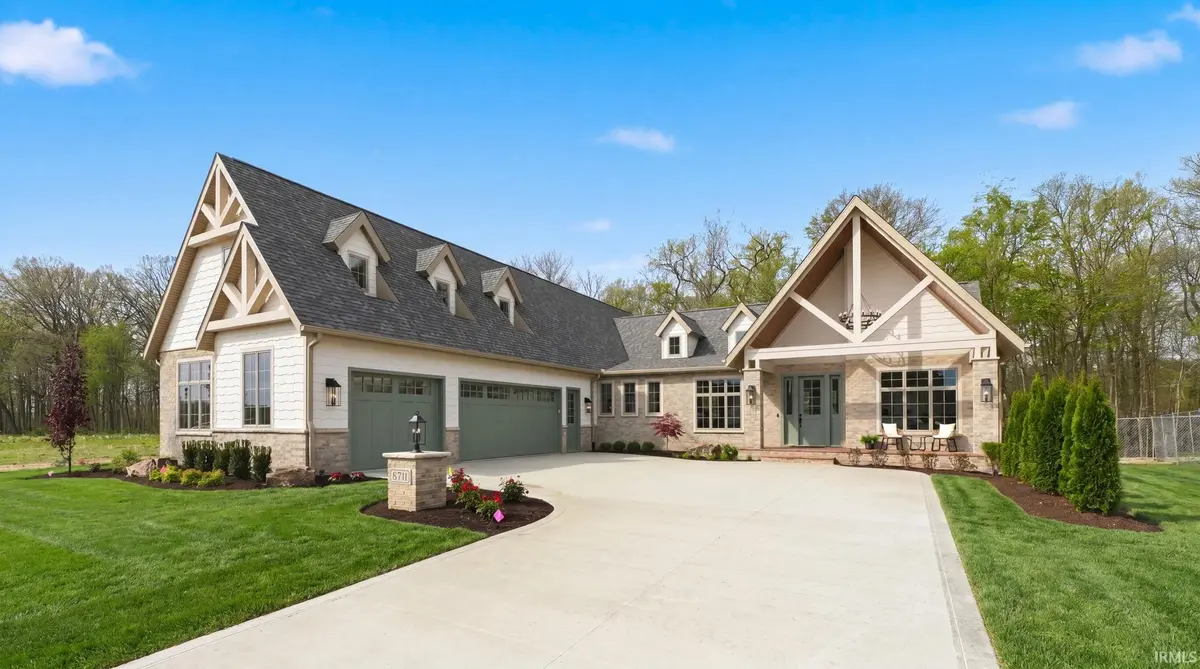
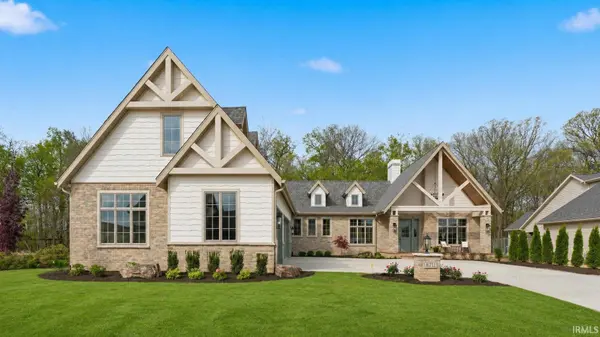
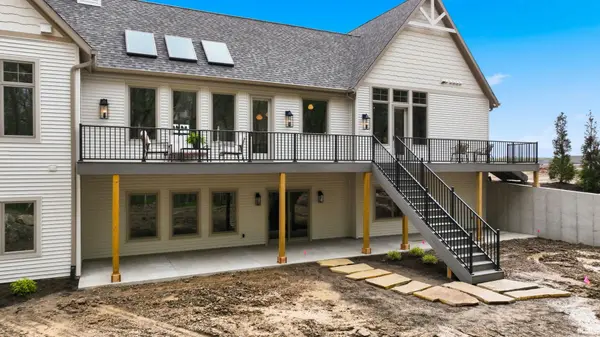
Artfully designed with a nod to European style, this home is filled with character and timeless finishes. TND Homes showcases its newest spec in The Villages of Arneo, a development featuring luxury homes and a future commercial district. On the exterior, appreciate the classic brick, shake siding, dormer windows, wood beams, and an inviting front porch. In the foyer, notice the archways including an arched pocket door leading to the home office. The fireplace has a minimalist design with a Roman clay finish. Skylights fill the main living space with natural light, highlighting beam work, built-ins, wainscoting, and antique corbels. The dining room, kitchen, and butler's pantry flow seamlessly together. The furniture-look island is elegant while still offering storage and seating. Quartz counters, matte white Café appliances, and bronze pendants create warmth and an effortless place for hosting. The back deck features wooded views that will remain private and undeveloped, with additional access to the deck from the primary suite. While the color-drenched bedroom is moody and cozy, the bathroom is bright with a luxurious double shower and freestanding tub. The primary closet conveniently connects to the laundry room through pocket doors. The mudroom includes a drop zone, locker-style cabinets, and shoe storage. A bold half bath features wallpaper and wainscoting. Designed for entertaining, the walk-out basement has a covered patio, theater or golf simulator room with 11-foot ceilings, wellness space with a sauna, secondary living area, and kitchenette. Two additional bedrooms and a full bath complete the lower level. A secondary hidden stairway leads to the 3-bay garage, with access to a walk-up attic and EV charging plug. Additional smart home features include security monitoring, wifi boosters, and a whole-home audio system ready for you to use and customize. Best known for their work on historic renovations, TND Homes is a custom builder adding old house charm to new construction. While embracing classic design, they also strive to innovate in the market, proudly bringing the Superior Walls Foundation system to Allen County with this project. Not only is this home beautiful, but it is built to last.

Location

State IN

County Allen County

Rooms

Basement Full, Walk-Out Basement, Finished

Interior

Interior Features 1st Bdrm En Suite, Attic-Walk-up, Bar, Built-In Speaker System, Built-In Home Theatre, Deck Open, Near Walking Trail, Patio Covered, Wiring-Security System, Alarm System-Sec. Cameras

Heating Gas, Forced Air

Fireplaces Number 1

Fireplaces Type Living/Great Rm, Gas Log

Inclusions Dishwasher, Microwave, Refrigerator, Ice Maker, Range/Oven-Dual Fuel, Wine Chiller, Sauna

Fireplace Y

Exterior

Parking Features Concrete

Garage Spaces 3.0

View Y/N true

Building

Lot Description Part Wooded

Story One

Sewer Public Sewer

Water City

Level or Stories One

New Construction Yes

Schools

Elementary Schools Lincoln

Middle Schools Shawnee

High Schools Northrop

School District Fort Wayne Community

Others

Pets Allowed No

Tax ID 02-08-08-177-007.000-072

Acceptable Financing IRM202614955

Listing Terms IRM202614955

Special Listing Condition None

Virtual Tour https://www.propertypanorama.com/instaview/irmls/202614955

Indiana Regional MLS (IRMLS)

MORTGAGE CALCULATOR

Price of Homes
$
Down Payment
$
Loan Term
Interest Rate
Home Insurance (optional)
$
Property Tax (optional)
$
Mortgage values are calculated by Lofty and are for illustration purposes only, accuracy is not guaranteed.

Go tour this home

8711 Artemis LN

GET MORE INFORMATION

Kegan Inman
Kegan Inman

Managing Broker Indiana RB22002037

+1(812) 798-0204 | kegan@inmanrealty.com

Name
Phone*
Message