


10985 W 250 N ***, Etna Green, IN 46524-8001
REQUEST A TOUR If you would like to see this home without being there in person, select the "Virtual Tour" option and your agent will contact you to discuss available opportunities.
In-PersonVirtual Tour
Kegan Inman

Kegan Inman

Inman Realty Company LLC

+1(812) 798-0204
Listed by Anna Gilsinger • RE/MAX Results • Cell: 574-274-3469
$ 1,650,000
Est. payment | /mo

4 Beds

5 Baths

9,441 SqFt


$ 1,650,000
Est. payment | /mo

4 Beds

5 Baths

9,441 SqFt

Key Details

Property Type Single Family Home

Sub Type Site-Built Home

Listing Status Active

Purchase Type For Sale

Square Footage 9,441 sqft

MLS Listing ID IRM202614567

Bedrooms 4

Full Baths 4

Half Baths 1

HOA Y/N No

Year Built 2023

Annual Tax Amount $9,875

Tax Year 2026

Lot Size 13.430 Acres

Acres 13.43

Lot Dimensions 930x62

Property Sub-Type Site-Built Home

Property Description

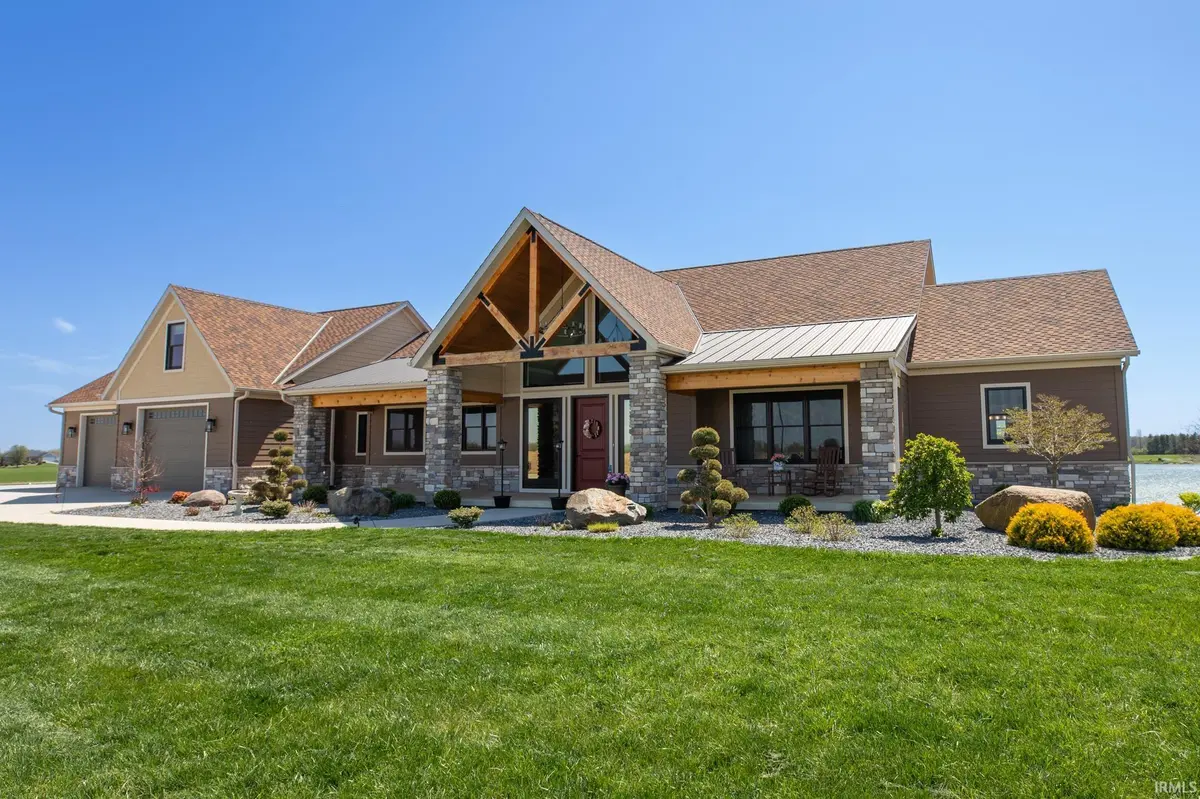
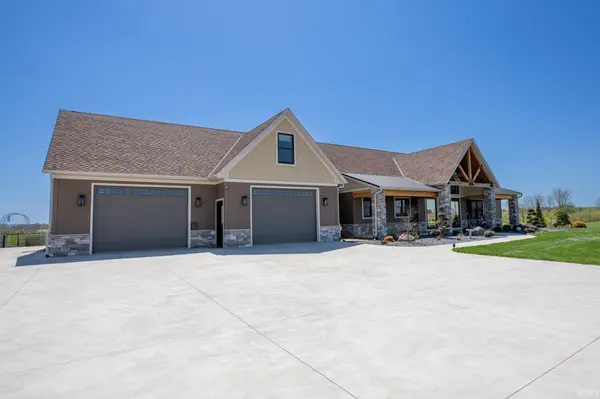
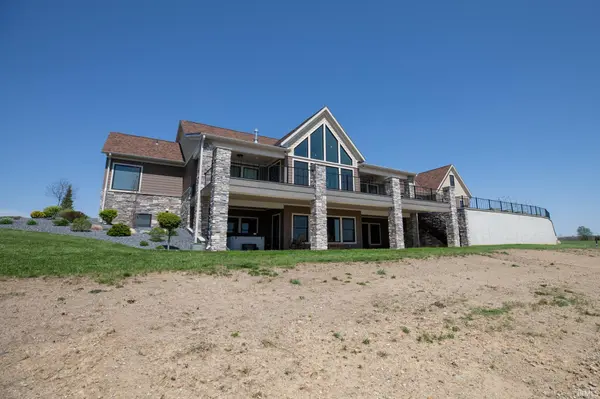
Award-winning luxury meets breathtaking waterfront views in this stunning 4-bedroom, 4.5-bath home, known as “The Golden Pond” by Renewal Homes. Recognized as the 2023 Builder's Association of North Central Indiana Homes on Parade People's Choice Award winner, this custom-built property showcases exceptional craftsmanship and thoughtful design throughout. Set along a private, stocked lake and 13.43 acres, this property offers a rare opportunity for peaceful waterfront living. Enjoy the private pier, gazebo, and charming shed, all designed for relaxation and entertaining. Expansive outdoor spaces include a massive deck overlooking the water and beautifully maintained garden areas. Inside, the open-concept layout features a chef's kitchen with stone surfaces, bar seating, walk-in pantry, and seamless flow into the dining and living room with a cozy fireplace. The luxurious primary suite includes a spa-like bath with a soaking tub, stone shower, and an impressive walk-in closet. Three-car attached garage has epoxy floors and leads the way to a finished loft with a bedroom, bathroom, and built-in office area. The walk-out basement offers a large rec room with polished concrete floors, space for a future kitchenette, craft room, second laundry area, and access to a private hot tub retreat. Driveway and sidewalks are prepped for heating installation. Home is wired for a whole house generator.

Location

State IN

County Kosciusko County

Rooms

Basement Walk-Out Basement, Partially Finished

Interior

Heating Geothermal, Propane Tank Rented

Fireplaces Number 1

Fireplaces Type Living/Great Rm

Inclusions Dishwasher, Microwave, Refrigerator, Range/Oven-Dual Fuel, Water Heater Gas, Water Softener-Owned

Fireplace Y

Exterior

Garage Spaces 3.0

View Y/N true

Building

Lot Description Irregular Lot, 15+

Story One

Sewer Septic

Water Well

Level or Stories One

New Construction No

Schools

Elementary Schools Triton

Middle Schools Triton

High Schools Triton

School District Triton School Corporation

Others

Pets Allowed No

Tax ID 43-05-34-300-078.000-003

Acceptable Financing IRM202614567

Listing Terms IRM202614567

Special Listing Condition None

Virtual Tour https://www.propertypanorama.com/instaview/irmls/202614567

Indiana Regional MLS (IRMLS)

MORTGAGE CALCULATOR

Price of Homes
$
Down Payment
$
Loan Term
Interest Rate
Home Insurance (optional)
$
Property Tax (optional)
$
Mortgage values are calculated by Lofty and are for illustration purposes only, accuracy is not guaranteed.

Go tour this home

10985 W 250 N ***

GET MORE INFORMATION

Kegan Inman
Kegan Inman

Managing Broker Indiana RB22002037

+1(812) 798-0204 | kegan@inmanrealty.com

Name
Phone*
Message