
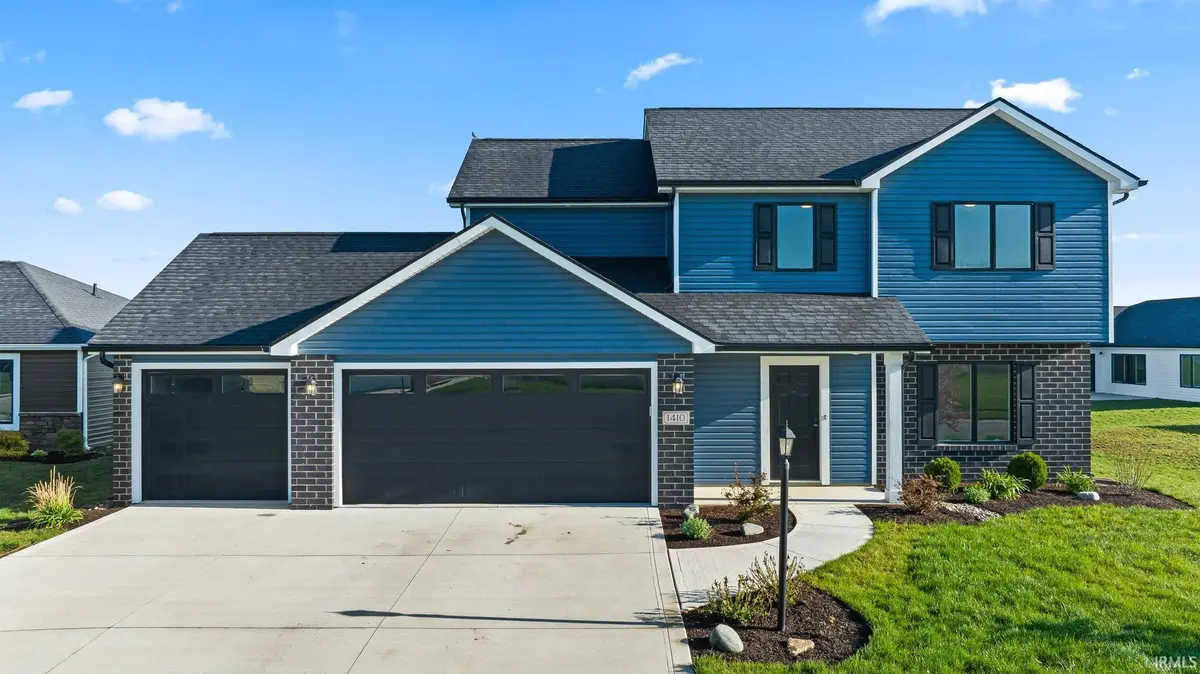

1410 Bear Hollow DR, Huntertown, IN 46748
REQUEST A TOUR If you would like to see this home without being there in person, select the "Virtual Tour" option and your advisor will contact you to discuss available opportunities.
In-PersonVirtual Tour
Kegan Inman

Kegan Inman

Inman Realty Company LLC

+1(812) 798-0204
Listed by CENTURY 21 Bradley Realty, Inc
$ 379,900
Est. payment | /mo

4 Beds

3 Baths

1,645 SqFt


$ 379,900
Est. payment | /mo

4 Beds

3 Baths

1,645 SqFt

Key Details

Property Type Single Family Home

Sub Type Site-Built Home

Listing Status Active

Purchase Type For Sale

Square Footage 1,645 sqft

Subdivision Hunters Reserve

MLS Listing ID IRM202614109

Bedrooms 4

Full Baths 2

Half Baths 1

HOA Fees $525/ann

HOA Y/N No

Year Built 2024

Annual Tax Amount $5,464

Tax Year 2025

Lot Size 9,583 Sqft

Acres 0.22

Lot Dimensions 72x41x140x61x87x44

Property Sub-Type Site-Built Home

Property Description

Welcome to 1410 Bear Hollow Drive in the serene Hunter's Reserve community. This Hamilton Hill 3 floor plan offers 1,645 sq ft of well-designed living space, featuring 4 bedrooms and 2.5 bathrooms. Features: Spacious great room with large picture windows, custom kitchen cabinets with a sink overlooking the backyard, primary suite with private bath and walk-in closet, den located off the kitchen, ideal for a home office, three-car garage providing ample storage space, oversized patio with an 8' wide sliding glass door leading from the nook to the patio. Additional Features: Stainless steel range, dishwasher, and microwave, high-efficiency two-stage gas furnace that uses less fuel and power, reducing operating costs over time while providing more consistent temperatures throughout your home, whole house media air cleaner and exchanged house fresh air intake, improving air quality and minimizing indoor pollutants and a tankless gas water heater that provides hot water as needed, saving you money.

Location

State IN

County Allen County

Rooms

Basement Slab

Interior

Interior Features Countertops-Laminate, Detector-Carbon Monoxide, Detector-Smoke, Disposal, Dryer Hook Up Gas/Elec, Foyer Entry, Kitchen Island, Open Floorplan, Patio Open, Range/Oven Hk Up Gas/Elec, Custom Cabinetry

Heating Forced Air

Fireplaces Type None

Inclusions Dishwasher, Microwave, Range-Gas, Water Heater Tankless

Fireplace N

Exterior

Garage Spaces 3.0

View Y/N true

Building

Lot Description Level

Story Two

Sewer Public Sewer

Water City

Level or Stories Two

New Construction No

Schools

Elementary Schools Huntertown

Middle Schools Willow Creek

High Schools Carroll

School District Northwest Allen County

Others

Pets Allowed No

Tax ID 02-02-17-424-004.000-058

Acceptable Financing IRM202614109

Listing Terms IRM202614109

Special Listing Condition None

Virtual Tour https://www.propertypanorama.com/instaview/irmls/202614109

Indiana Regional MLS (IRMLS)

MORTGAGE CALCULATOR

Price of Homes
$
Down Payment
$
Loan Term
Interest Rate
Home Insurance (optional)
$
Property Tax (optional)
$
Mortgage values are calculated by Lofty and are for illustration purposes only, accuracy is not guaranteed.

Go tour this home

1410 Bear Hollow DR

GET MORE INFORMATION

Kegan Inman
Kegan Inman

Managing Broker Indiana RB22002037

+1(812) 798-0204 | kegan@inmanrealty.com

Name
Phone*
Message