

0781 E Willow LN, Wawaka, IN 46794
REQUEST A TOUR If you would like to see this home without being there in person, select the "Virtual Tour" option and your agent will contact you to discuss available opportunities.
In-PersonVirtual Tour
Kegan Inman

Kegan Inman

Inman Realty Company LLC

+1(812) 798-0204
Listed by Encore Sotheby's International Realty
$ 979,000
Est. payment | /mo

5 Beds

4 Baths

4,301 SqFt


$ 979,000
Est. payment | /mo

5 Beds

4 Baths

4,301 SqFt

Key Details

Property Type Single Family Home

Sub Type Site-Built Home

Listing Status Active

Purchase Type For Sale

Square Footage 4,301 sqft

Subdivision Willows Of Tamarack

MLS Listing ID IRM202613995

Style Craftsman

Bedrooms 5

Full Baths 3

Half Baths 1

HOA Y/N No

Year Built 2005

Annual Tax Amount $4,327

Tax Year 2026

Lot Size 1.970 Acres

Acres 1.97

Lot Dimensions 300 x 425

Property Sub-Type Site-Built Home

Property Description

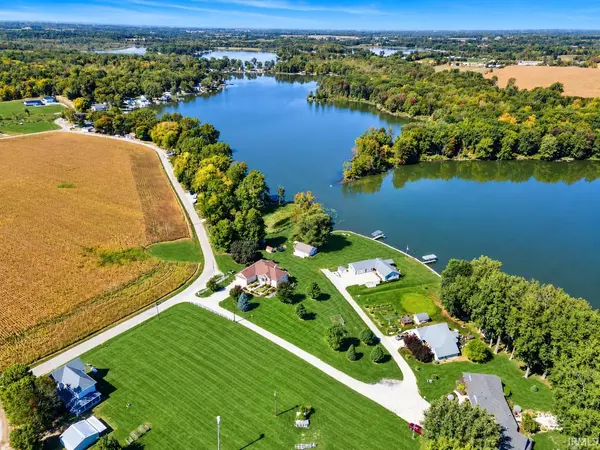
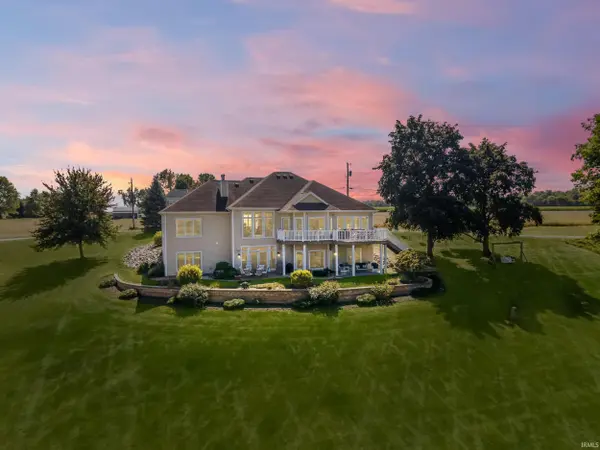
One of Tamarack Lake's most exceptional properties—nearly 2 acres & 300 feet of frontage for a private, spacious lakefront lifestyle perfect for gathering, entertaining, & enjoying the water. Inside, natural light floods through a wall of windows, highlighting the open-concept design & stunning water views. The main level is ideal for everyday living & easy entertaining, anchored by a spacious living room w/ gas log fireplace & built-in bookshelves. The eat-in kitchen features abundant cabinetry, quartz countertops, custom backsplash, touch faucet, Frigidaire appliances, pantry, & a wraparound breakfast bar connecting to the casual dining nook. Beyond, the hearth room offers an additional fireplace & more lake views—ideal for relaxing evenings. The primary suite on the main level is a retreat, with a tray ceiling, fireplace, walk-in closet, & a spacious ensuite bath with heated tile floors, dual sinks, walk-in shower, & jetted corner tub. An office (or extra bedroom), full shared bath, & laundry room w/ attic access complete the main floor. The finished walk-out lower level expands living space with a full kitchen & bar area (SS GE appliances), large rec room, full bath w/ heated tile floors, 3 additional bedrooms, & a half bath—perfect for guests or extended stays. Built in 2005, this custom 5-bedroom, 3.5-bath home features 9'/10' ceilings, central vac, geothermal HVAC, two brand new 50-gallon water heaters (instant hot water, constant pressure), high-efficiency propane (dryer & fireplaces), ice maker w/ dedicated water line, surround sound inside & out, & 6” exterior foam-insulated walls. Outside, multiple living spaces invite enjoyment—elevated deck, covered & open walk-out patios, three swings & a glider, plus a firepit at the water's edge. The 1.97-acre lot offers ample room for outdoor activities & entertaining. Located on a private lane in a peaceful setting, the home sits on Tamarack Lake—part of the West Lakes Chain (including Steinberger, Jones, Waldron) & connected to the Elkhart River. Known for excellent fishing, sandy shoreline swimming, & access to ski lake Waldron, it offers a versatile lake experience. The exterior boasts brick construction, professional landscaping, attached 2-car garage, insulated detached garage, two sheds, trailer/camper hookup, & a custom playhouse w/ electricity. If you've been waiting for a standout Tamarack Lake property—this is it.

Location

State IN

County Noble County

Rooms

Basement Slab, Daylight, Full, Walk-Out Basement, Finished

Interior

Interior Features Alarm System-Security, Storage, Attic-Walk-up, Balcony, Bar, Built-In Speaker System, Built-In Bookcase, Ceiling Fan(s), Central Vacuum, Closet(s) Walk-in, Countertops-Solid Surf, Disposal, Dryer Hook Up Gas, Eat-in Kitchen, Firepit, Foyer Entry, Garage Door Opener, Jet Tub, Kitchen Island, Landscaped, Open Floorplan, Pantry, Patio Covered, Patio Open, Range/Oven Hook Up Elec, Twin Sink Vanity, Utility Sink, Wet Bar, RV Parking, Tub and Separate Shower, Tub/Shower Combination, Workshop, Main Level Bedroom Suite, Formal Dining Room, Great Room, Main Floor Laundry, Washer Hook-Up, Garage Utilities

Heating Geothermal

Fireplaces Number 3

Fireplaces Type Family Room, Living/Great Rm, 1st Bdrm, Electric, Basement, Three +

Inclusions Dishwasher, Microwave, Refrigerator, Washer, Window Treatments, Boat Lift-Covered, Cooktop-Electric, Dryer-Gas, Freezer, Ice Maker, Oven-Electric, Range-Electric, Water Filtration System, Water Heater Electric, Water Softener-Owned, Window Treatment-Blinds

Fireplace Y

Exterior

Parking Features Concrete

Garage Spaces 2.0

Waterfront Description Pier/Dock

View Y/N true

Building

Lot Description Level, Rolling Lot, Sloped, Waterfront, 0-2.9999, Lake on Lot, Water View

Story Two

Sewer Regional

Water Well

Level or Stories Two

New Construction No

Schools

Elementary Schools Rome City

Middle Schools East Noble

High Schools East Noble

School District East Noble Schools

Others

Pets Allowed No

Tax ID 57-04-18-200-048.000-010

Acceptable Financing IRM202613995

Listing Terms IRM202613995

Special Listing Condition None

Virtual Tour https://unbranded.visithome.ai/boaBJ37xv8AHiox8gkupqY?mu=ft&t=1778598685

Indiana Regional MLS (IRMLS)

MORTGAGE CALCULATOR

Price of Homes
$
Down Payment
$
Loan Term
Interest Rate
Home Insurance (optional)
$
Property Tax (optional)
$
Mortgage values are calculated by Lofty and are for illustration purposes only, accuracy is not guaranteed.

Go tour this home

0781 E Willow LN

GET MORE INFORMATION

Kegan Inman
Kegan Inman

Managing Broker Indiana RB22002037

+1(812) 798-0204 | kegan@inmanrealty.com

Name
Phone*
Message