
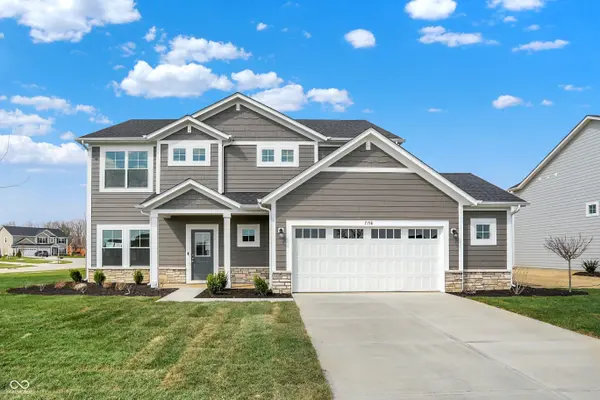

7158 Sterling WAY, Brownsburg, IN 46112
REQUEST A TOUR If you would like to see this home without being there in person, select the "Virtual Tour" option and your agent will contact you to discuss available opportunities.
In-PersonVirtual Tour
Kegan Inman

Kegan Inman

Inman Realty Company LLC

+1(812) 798-0204
Listed by Bradley Frye • @properties
$ 411,457
Est. payment | /mo

4 Beds

3 Baths

2,466 SqFt


Save
$ 411,457
Est. payment | /mo
Save

4 Beds

3 Baths

2,466 SqFt

Key Details

Property Type Single Family Home

Sub Type Single Family Residence

Listing Status Active

Purchase Type For Sale

Square Footage 2,466 sqft

Price per Sqft $166

Subdivision Fairview West

MLS Listing ID 22096676

Bedrooms 4

Full Baths 2

Half Baths 1

HOA Fees $176/qua

HOA Y/N Yes

Year Built 2026

Tax Year 2025

Lot Size 0.320 Acres

Acres 0.32

Property Sub-Type Single Family Residence

Property Description

Welcome home to the Sedona built by Olthof Homes - a beautifully designed 2,444-square-foot residence that blends space, comfort, and modern style. This thoughtfully crafted two-story home offers 4 spacious bedrooms, 2.5 bathrooms, and a versatile flex room ideal for a home office, playroom, or formal dining area. Situated on an expansive 13,942-square-foot lot, the exterior showcases durable LP siding and a convenient side-extension garage that enhances curb appeal while providing additional storage and parking flexibility. Inside, the open-concept layout creates a seamless flow between the kitchen, dining, and living spaces, making it perfect for both everyday living and entertaining. The kitchen is highlighted by a stylish tile backsplash, while elegant French doors add charm and privacy to the flex room. Upstairs, the owner's suite serves as a private retreat featuring a beautifully tiled shower. Three additional bedrooms offer ample space for family, guests, or hobbies. With generous square footage and upgraded finishes throughout, the Sedona delivers both functionality and sophistication.

Location

State IN

County Hendricks

Interior

Interior Features Bath Sinks Double Main, Breakfast Bar, Entrance Foyer, Hi-Speed Internet Availbl, Eat-in Kitchen, Wired for Data, Pantry, Smart Thermostat, Walk-In Closet(s)

Cooling Central Air

Fireplace N

Appliance Dishwasher, Disposal, Microwave, Gas Oven, Refrigerator, Tankless Water Heater

Exterior

Garage Spaces 2.0

Utilities Available Cable Available, Electricity Connected, Natural Gas Connected, Sewer Connected, Water Connected

View Y/N true

Water Access Desc Public

View Water

Building

Story Two

Foundation Slab

Water Public

Architectural Style Other

Structure Type Cement Siding,Cultured Stone

New Construction true

Schools

Elementary Schools Delaware Trail Elementary School

Middle Schools Brownsburg East Middle School

High Schools Brownsburg High School

School District Brownsburg Community School Corp

Others

HOA Fee Include Association Builder Controls,Entrance Common,Maintenance,Walking Trails

Ownership Mandatory Fee

MIBOR MLS

MORTGAGE CALCULATOR

Price of Homes
$
Down Payment
$
Loan Term
Interest Rate
Home Insurance (optional)
$
Property Tax (optional)
$
Mortgage values are calculated by Lofty and are for illustration purposes only, accuracy is not guaranteed.

Go tour this home

7158 Sterling WAY

GET MORE INFORMATION

Kegan Inman
Kegan Inman

Managing Broker Indiana RB22002037

+1(812) 798-0204 | kegan@inmanrealty.com

Name
Phone*
Message