
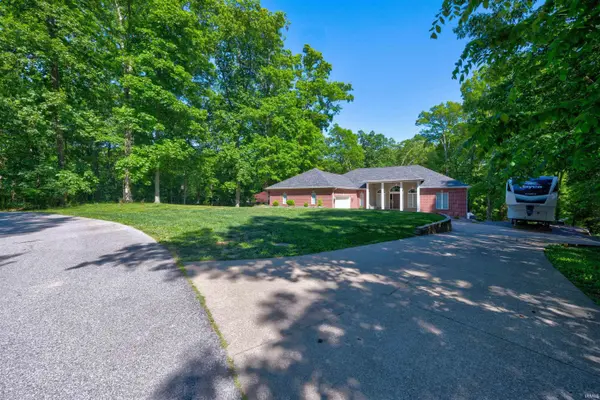

813 W Rudolph LN, Santa Claus, IN 47579
REQUEST A TOUR If you would like to see this home without being there in person, select the "Virtual Tour" option and your agent will contact you to discuss available opportunities.
In-PersonVirtual Tour
Kegan Inman

Kegan Inman

Inman Realty Company LLC

+1(812) 798-0204
Listed by Key Associates Signature Realty
$ 480,000
Est. payment | /mo

3 Beds

4 Baths

3,626 SqFt


$ 480,000
Est. payment | /mo

3 Beds

4 Baths

3,626 SqFt

Key Details

Property Type Single Family Home

Sub Type Site-Built Home

Listing Status Active

Purchase Type For Sale

Square Footage 3,626 sqft

Subdivision Christmas Lake Village Holly Shores

MLS Listing ID IRM202612267

Style Ranch

Bedrooms 3

Full Baths 3

Half Baths 1

HOA Fees $1,081/ann

HOA Y/N No

Year Built 2005

Annual Tax Amount $4,301

Tax Year 2026

Lot Size 1.410 Acres

Acres 1.41

Lot Dimensions 328x155x214x92x84x155

Property Sub-Type Site-Built Home

Property Description

Stunning ranch home with a full basement in Christmas Lake Village, offering an exceptional blend of space, privacy, and high-end comfort. Perfectly positioned on three lots on 1.4 acres at the edge of the community, this impressive brick and stone residence provides a serene, tucked-away setting with a true sense of retreat. Inside, the thoughtfully designed split floor plan features 3 bedrooms and 3.5 bathrooms, anchored by a grand living space with soaring cathedral ceilings, a striking gas log fireplace, and a wall of windows that floods the home with natural light. The open flow into the dining area creates an inviting atmosphere ideal for both everyday living and entertaining. Other thoughtful ideas include two primary closets and a large en-suite with a new smart toilet. The walk-out basement elevates the home even further, offering a dedicated theater area, custom bar, and expansive finished space for hosting, along with abundant storage and an overhead door for easy access to lawn equipment or a golf cart. Step outside to enjoy the newly built upper and lower decks overlooking the above-ground pool, complete with a newer pump and filter—perfect for relaxing or entertaining guests. Recent updates include brand new roof, natural gas HVAC and water heater, professional full interior repainting, and new carpet in the living area, ensuring a truly move-in ready experience. This is a rare opportunity to own a private, beautifully updated home with standout features throughout.

Location

State IN

County Spencer County

Rooms

Basement Full, Walk-Out Basement

Interior

Interior Features 1st Bdrm En Suite, Breakfast Bar, Ceiling-Cathedral, Ceiling Fan(s), Closet(s) Walk-in, Countertops-Stone, Deck Open, Detector-Smoke, Disposal, Dryer Hook Up Electric, Jet/Garden Tub, Landscaped, Open Floorplan, Porch Covered, Range/Oven Hook Up Elec, Split Br Floor Plan, Wet Bar, Main Floor Laundry, Sump Pump, Washer Hook-Up

Heating Gas, Forced Air

Fireplaces Number 1

Fireplaces Type Living/Great Rm, Gas Log

Inclusions Dishwasher, Microwave, Refrigerator, Range-Electric

Fireplace Y

Exterior

Garage Spaces 2.0

Fence Privacy, Vinyl

Pool Above Ground

View Y/N true

Building

Lot Description Part Wooded

Story One

Sewer Public Sewer

Water Public

Level or Stories One

New Construction No

Schools

Elementary Schools Lincoln Trail

Middle Schools Heritage Hills

High Schools Heritage Hills

School District North Spencer County School Corp.

Others

Pets Allowed No

Tax ID 74-05-10-104-054.000-005

Acceptable Financing IRM202612267

Listing Terms IRM202612267

Special Listing Condition None

Virtual Tour https://www.propertypanorama.com/instaview/irmls/202612267

Indiana Regional MLS (IRMLS)

MORTGAGE CALCULATOR

Price of Homes
$
Down Payment
$
Loan Term
Interest Rate
Home Insurance (optional)
$
Property Tax (optional)
$
Mortgage values are calculated by Lofty and are for illustration purposes only, accuracy is not guaranteed.

Go tour this home

813 W Rudolph LN

GET MORE INFORMATION

Kegan Inman
Kegan Inman

Managing Broker Indiana RB22002037

+1(812) 798-0204 | kegan@inmanrealty.com

Name
Phone*
Message