
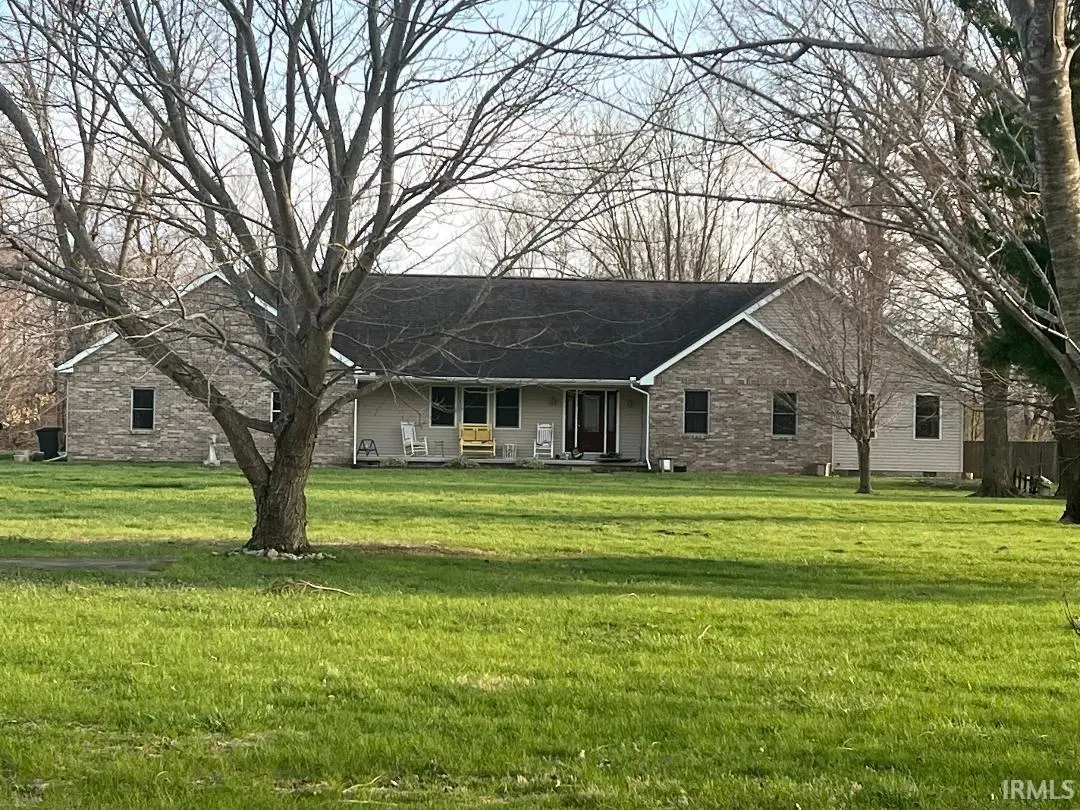

4740 E 600 s RD, Gas City, IN 46933
REQUEST A TOUR If you would like to see this home without being there in person, select the "Virtual Tour" option and your agent will contact you to discuss available opportunities.
In-PersonVirtual Tour
Kegan Inman

Kegan Inman

Inman Realty Company LLC

+1(812) 798-0204
Listed by Point1 Realty
$ 475,900
Est. payment | /mo

3 Beds

4 Baths

3,000 SqFt


$ 475,900
Est. payment | /mo

3 Beds

4 Baths

3,000 SqFt

Key Details

Property Type Single Family Home

Sub Type Site-Built Home

Listing Status Active

Purchase Type For Sale

Square Footage 3,000 sqft

MLS Listing ID IRM202611415

Style Ranch

Bedrooms 3

Full Baths 3

Half Baths 1

HOA Y/N No

Year Built 2012

Annual Tax Amount $3,555

Tax Year 2026

Lot Size 5.010 Acres

Acres 5.01

Lot Dimensions Irregular

Property Sub-Type Site-Built Home

Property Description

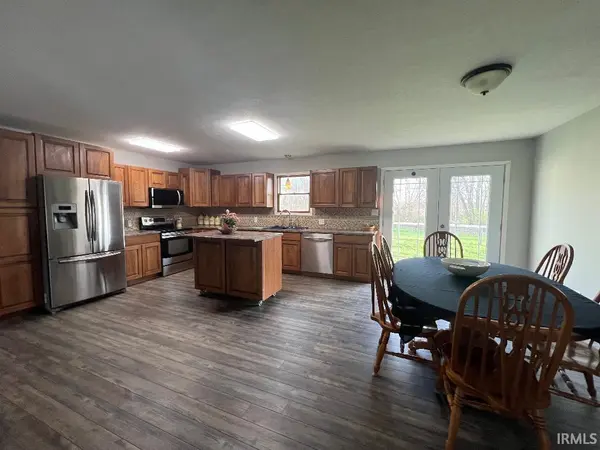
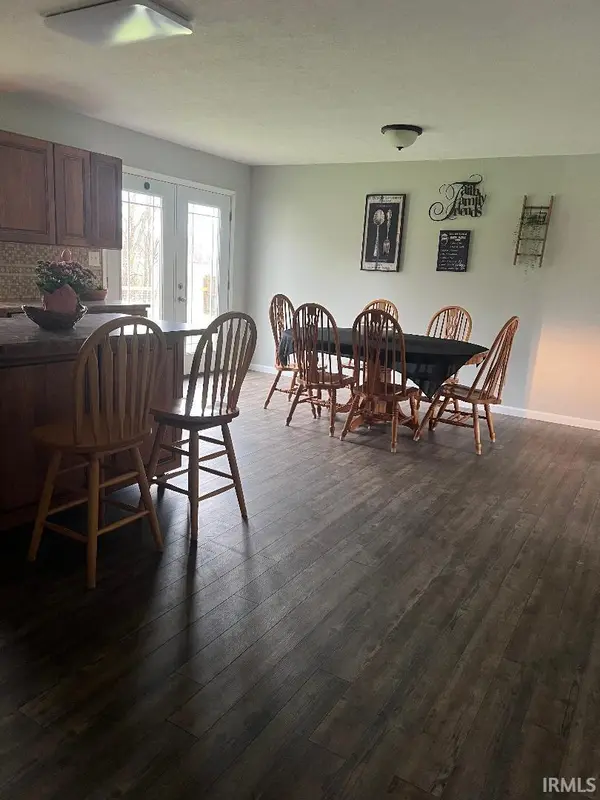
Motivated seller. Welcome to quiet country living at its best! This spacious, one- of- a-kind home is ready to move in. Nestled on a partially wooded 5 acre lot, this home has so much to offer. The 3 large bedrooms includes a master suite with walk-in closet and glass shower. A large eat-in kitchen is complete with stainless steel appliances, pullout pantry and plenty of cabinets. The large family room offers plenty of room for entertaining and family. also included is a 4 season porch and pergola to watch the sunsets, partially fenced yard, garden shed,60x60 pole barn,oversized 2 car attached garage, bonus 2nd detached garage.A large portion of this home has been newly remodeled with fresh paint and new flooring.Other amenities include owned water softner 2024,new geo thermal pumps 2026, gutter guards 2024.Small frut orchard and grape arbor.Will leave bricks to finish fireplace.

Location

State IN

County Grant County

Rooms

Basement Crawl Space

Interior

Interior Features Ceiling Fan(s), Closet(s) Walk-in, Dryer Hook Up Electric, Eat-in Kitchen, Garage Door Opener, Home Warranty Included, Porch Enclosed, Range/Oven Hook Up Elec, Stand Up Shower, Main Level Bedroom Suite

Heating Geothermal

Fireplaces Type None

Inclusions Dishwasher, Microwave, Refrigerator, Window Treatments, Cooktop-Electric, Kitchen Exhaust Hood, Oven-Electric, Water Heater Electric, Water Softener-Owned

Fireplace N

Exterior

Parking Features Gravel

Garage Spaces 2.0

Fence Partial

Waterfront Description None

View Y/N true

Building

Lot Description Part Wooded

Story One

Sewer Septic

Water Well

Level or Stories One

New Construction No

Schools

Elementary Schools Westview/Northview

Middle Schools R J Basket

High Schools Mississinewa

School District Mississinewa Community School Corp.

Others

Pets Allowed No

Tax ID 27-10-11-100-006.000-016

Acceptable Financing IRM202611415

Listing Terms IRM202611415

Special Listing Condition None

Virtual Tour https://www.propertypanorama.com/instaview/irmls/202611415

Indiana Regional MLS (IRMLS)

MORTGAGE CALCULATOR

Price of Homes
$
Down Payment
$
Loan Term
Interest Rate
Home Insurance (optional)
$
Property Tax (optional)
$
Mortgage values are calculated by Lofty and are for illustration purposes only, accuracy is not guaranteed.

Go tour this home

4740 E 600 s RD

GET MORE INFORMATION

Kegan Inman
Kegan Inman

Managing Broker Indiana RB22002037

+1(812) 798-0204 | kegan@inmanrealty.com

Name
Phone*
Message