
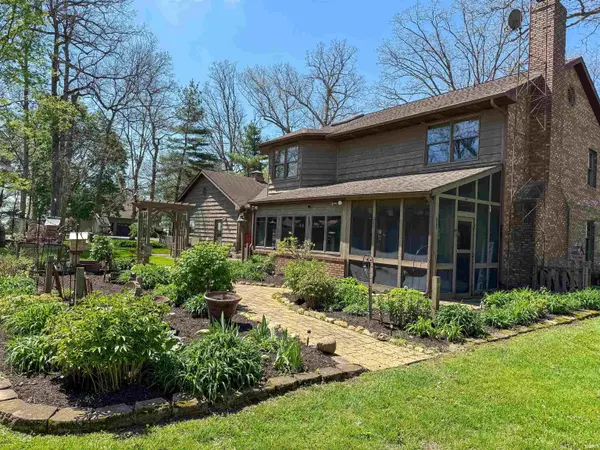

971 S Prairiewood DR, Rochester, IN 46975
REQUEST A TOUR If you would like to see this home without being there in person, select the "Virtual Tour" option and your agent will contact you to discuss available opportunities.
In-PersonVirtual Tour
Kegan Inman

Kegan Inman

Inman Realty Company LLC

+1(812) 798-0204
Listed by LAKESHORE RLTRS, INCR
$ 399,000
Est. payment | /mo

4 Beds

3 Baths

3,208 SqFt


$ 399,000
Est. payment | /mo

4 Beds

3 Baths

3,208 SqFt

Key Details

Property Type Single Family Home

Sub Type Site-Built Home

Listing Status Active

Purchase Type For Sale

Square Footage 3,208 sqft

Subdivision Zeller Woods

MLS Listing ID IRM202611042

Style Colonial

Bedrooms 4

Full Baths 2

Half Baths 1

HOA Y/N No

Year Built 1988

Annual Tax Amount $1,890

Tax Year 2026

Lot Size 0.820 Acres

Acres 0.82

Lot Dimensions 175X205

Property Sub-Type Site-Built Home

Property Description

PRICED WELL BELOW APPRAISED VALUE! PRICE SLASH- OWNER WANTS OFFER! Discover the perfect canvas for your dream home in the highly sought-after Zeller's Woods subdivision. This stately brick and cedar traditional home sits on a sprawling .82-acre corner lot, offering a rare blend of privacy, mature trees, and exceptional build quality. Designed for both entertaining and daily life, the main floor features a spacious living room centered around a cozy wood-burning fireplace, a formal dining room for holiday gatherings, and a large den perfect for a home office. The oak kitchen is the heart of the home, complete with a center island and a new appliance package. All four bedrooms are tucked away upstairs for maximum privacy. The primary suite serves as a true retreat, featuring an en-suite bath with a dedicated stand-up shower and a separate soaking tub. Transition seamlessly to the outdoors through the stunning three-season room, boasting vaulted ceilings and ceramic tile floors, or enjoy the fresh air in the attached screened-in porch. The full basement offers incredible versatility with two finished rooms plus a massive unfinished workshop and craft area. Two garden sheds have brand new roofs and electricity. Truly a home filled with memories, ready for its next owner.

Location

State IN

County Fulton County

Rooms

Basement Full

Interior

Interior Features 1st Bdrm En Suite, Ceiling Fan(s), Countertops-Laminate, Garage Door Opener, Garden Tub, Kitchen Island, Porch Enclosed, Porch Screened, Range/Oven Hook Up Gas, Six Panel Doors, Skylight(s), Tub and Separate Shower, Formal Dining Room, Main Floor Laundry

Heating Gas, Forced Air

Fireplaces Number 1

Fireplaces Type Living/Great Rm

Inclusions Dishwasher, Microwave, Refrigerator, Washer, Oven-Gas, Water Heater Gas, Water Softener-Owned

Fireplace Y

Exterior

Parking Features Concrete

Garage Spaces 2.0

View Y/N true

Building

Lot Description Corner Lot

Story Two

Sewer None

Water Well

Level or Stories Two

New Construction No

Schools

Elementary Schools Columbia / Riddle

Middle Schools Rochester Community

High Schools Rochester Community

School District Rochester Community School Corp.

Others

Pets Allowed No

Tax ID 25-06-12-105-003.000-008

Acceptable Financing IRM202611042

Listing Terms IRM202611042

Special Listing Condition None

Virtual Tour https://www.propertypanorama.com/instaview/irmls/202611042

Indiana Regional MLS (IRMLS)

MORTGAGE CALCULATOR

Price of Homes
$
Down Payment
$
Loan Term
Interest Rate
Home Insurance (optional)
$
Property Tax (optional)
$
Mortgage values are calculated by Lofty and are for illustration purposes only, accuracy is not guaranteed.

Go tour this home

971 S Prairiewood DR

GET MORE INFORMATION

Kegan Inman
Kegan Inman

Managing Broker Indiana RB22002037

+1(812) 798-0204 | kegan@inmanrealty.com

Name
Phone*
Message