
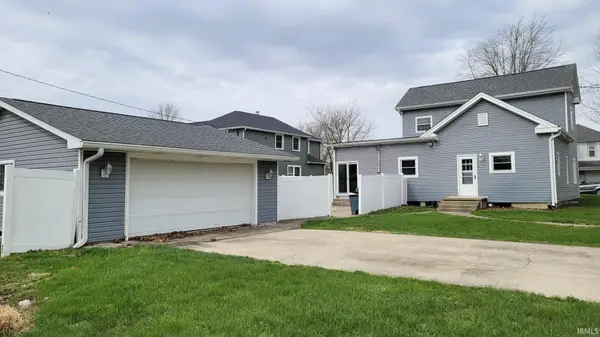

326 N Main ST, Warren, IN 46792
REQUEST A TOUR If you would like to see this home without being there in person, select the "Virtual Tour" option and your agent will contact you to discuss available opportunities.
In-PersonVirtual Tour
Kegan Inman

Kegan Inman

Inman Realty Company LLC

+1(812) 798-0204
Listed by Seasons Real Estate, LLC
$ 150,000
Est. payment | /mo

3 Beds

2 Baths

1,776 SqFt


$ 150,000
Est. payment | /mo

3 Beds

2 Baths

1,776 SqFt

Key Details

Property Type Single Family Home

Sub Type Site-Built Home

Listing Status Active

Purchase Type For Sale

Square Footage 1,776 sqft

MLS Listing ID IRM202610870

Style Traditional

Bedrooms 3

Full Baths 2

HOA Y/N No

Year Built 1900

Annual Tax Amount $1,606

Tax Year 24

Lot Size 8,712 Sqft

Acres 0.2

Lot Dimensions 132x66

Property Sub-Type Site-Built Home

Property Description

SHORT SALE - Step inside this home that's ready for your personal touch. This solid 3 bedroom, 2 full bath property offers the perfect blend of comfort, character, and opportunity, ideal for buyers looking to add their own style while enjoying peace of mind with key updates already in place. The main level features a bedroom with a full bath, along with updated windows that bring in natural light throughout. Upstairs, you'll find two additional bedrooms showcasing beautiful original hardwood floors and a second full bath that is perfect for family, guests, or a home office setup. Major improvements have already been handled, including newer siding and roof, plus a water heater only a few years old. The home also includes a full unfinished basement with a dedicated laundry area providing excellent storage or future finishing potential. Outside, enjoy a concrete driveway, 2-car garage, and a partially fenced yard for privacy and outdoor enjoyment. Don't miss the charming wooden staircase just waiting to be decorated for holidays and special occasions. Great bones and endless potential.

Location

State IN

County Huntington County

Rooms

Basement Full, Unfinished

Interior

Interior Features Ceiling Fan(s), Countertops-Laminate, Dryer Hook Up Electric, Eat-in Kitchen, Garage Door Opener, Patio Open, Porch Open, RV Parking, Stand Up Shower, Tub and Separate Shower, Formal Dining Room, Washer Hook-Up

Heating Electric, Ceiling

Fireplaces Type None

Inclusions Dishwasher, Refrigerator, Cooktop-Electric, Dryer-Electric, Oven-Built-In, Water Heater Electric, Water Softener-Rented

Fireplace N

Exterior

Parking Features Concrete

Garage Spaces 2.0

Fence Partial, Privacy

Waterfront Description None

View Y/N true

Building

Lot Description Corner Lot, Level, 0-2.9999

Story One and One Half

Sewer Public Sewer

Water City

Level or Stories One and One Half

New Construction No

Schools

Elementary Schools Salamonie

Middle Schools Riverview

High Schools Huntington North

School District Huntington County Community

Others

Pets Allowed No

Tax ID 35-12-20-300-029.100-017

Acceptable Financing IRM202610870

Listing Terms IRM202610870

Special Listing Condition None

Virtual Tour https://www.propertypanorama.com/instaview/irmls/202610870

Indiana Regional MLS (IRMLS)

MORTGAGE CALCULATOR

Price of Homes
$
Down Payment
$
Loan Term
Interest Rate
Home Insurance (optional)
$
Property Tax (optional)
$
Mortgage values are calculated by Lofty and are for illustration purposes only, accuracy is not guaranteed.

Go tour this home

326 N Main ST

GET MORE INFORMATION

Kegan Inman
Kegan Inman

Managing Broker Indiana RB22002037

+1(812) 798-0204 | kegan@inmanrealty.com

Name
Phone*
Message