
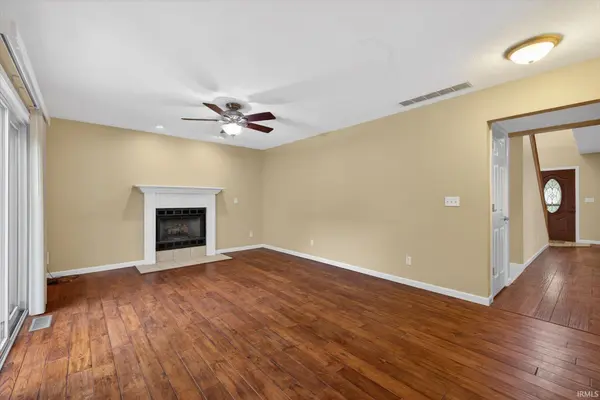

2683 S Isabel CT, Bloomington, IN 47403
REQUEST A TOUR If you would like to see this home without being there in person, select the "Virtual Tour" option and your agent will contact you to discuss available opportunities.
In-PersonVirtual Tour
Kegan Inman

Kegan Inman

Inman Realty Company LLC

+1(812) 798-0204
Listed by eXp Realty LLC
$ 365,900
Est. payment | /mo

4 Beds

3 Baths

2,040 SqFt


$ 365,900
Est. payment | /mo

4 Beds

3 Baths

2,040 SqFt

Key Details

Property Type Single Family Home

Sub Type Site-Built Home

Listing Status Active

Purchase Type For Sale

Square Footage 2,040 sqft

Subdivision Adams Hill Farm

MLS Listing ID IRM202609993

Style Traditional

Bedrooms 4

Full Baths 2

Half Baths 1

HOA Y/N No

Year Built 2002

Annual Tax Amount $3,153

Tax Year 2025

Lot Size 8,276 Sqft

Acres 0.19

Lot Dimensions irregular

Property Sub-Type Site-Built Home

Property Description

Located in Bloomington's Adams Hill Farm neighborhood, this spacious 4-bedroom, 2.5-bath two-story home offers more than 2,000 square feet of comfortable living space. The main level features engineered mahogany flooring, open living areas, and a cozy gas fireplace. Outside, the large backyard, deck, and storage shed provide plenty of space for relaxing, entertaining, and outdoor activities. Conveniently located near Summit Elementary School with quick access to I-69, this home offers an easy commute to Indiana University, downtown Bloomington, Crane, shopping, restaurants, and everyday conveniences. Major mechanical systems are less than five years old, and the roof is approximately eight years old. A two-car garage provides additional parking and storage. The seller is highly motivated—schedule your private showing today and discover the space, location, and convenience this Bloomington home has to offer!

Location

State IN

County Monroe County

Rooms

Basement Crawl Space

Interior

Interior Features 1st Bdrm En Suite, Cable Available, Ceiling Fan(s), Ceilings-Vaulted, Closet(s) Walk-in, Countertops-Laminate, Deck Open, Dryer Hook Up Electric, Eat-in Kitchen, Landscaped, Natural Woodwork, Near Walking Trail, Open Floorplan, Patio Open, Twin Sink Vanity, Formal Dining Room, Main Floor Laundry, Sump Pump

Heating Gas

Fireplaces Number 1

Fireplaces Type Family Room, Gas Log

Inclusions Dishwasher, Microwave, Refrigerator, Washer, Window Treatments, Ice Maker, Kitchen Exhaust Hood, Oven-Electric, Range-Electric, Sump Pump

Fireplace Y

Exterior

Parking Features Asphalt

Garage Spaces 2.0

Fence Wood

View Y/N true

Building

Lot Description Irregular Lot

Story Two

Sewer Public Sewer

Water City

Level or Stories Two

New Construction No

Schools

Elementary Schools Summit

Middle Schools Batchelor

High Schools Bloomington South

School District Monroe County Community School Corp.

Others

Pets Allowed No

Tax ID 53-08-08-303-028.000-009

Acceptable Financing IRM202609993

Listing Terms IRM202609993

Special Listing Condition None

Virtual Tour https://www.propertypanorama.com/instaview/irmls/202609993

Indiana Regional MLS (IRMLS)

MORTGAGE CALCULATOR

Price of Homes
$
Down Payment
$
Loan Term
Interest Rate
Home Insurance (optional)
$
Property Tax (optional)
$
Mortgage values are calculated by Lofty and are for illustration purposes only, accuracy is not guaranteed.

Go tour this home

2683 S Isabel CT

GET MORE INFORMATION

Kegan Inman
Kegan Inman

Managing Broker Indiana RB22002037

+1(812) 798-0204 | kegan@inmanrealty.com

Name
Phone*
Message