

3201 E Kristen CT, Bloomington, IN 47401
REQUEST A TOUR If you would like to see this home without being there in person, select the "Virtual Tour" option and your agent will contact you to discuss available opportunities.
In-PersonVirtual Tour
Kegan Inman

Kegan Inman

Inman Realty Company LLC

+1(812) 798-0204
Listed by Kathy Stallsmith • Realty Professionals • Offc: 812-650-3600
$ 589,900
Est. payment | /mo

5 Beds

4 Baths

4,064 SqFt


$ 589,900
Est. payment | /mo

5 Beds

4 Baths

4,064 SqFt

Key Details

Property Type Single Family Home

Sub Type Site-Built Home

Listing Status Active

Purchase Type For Sale

Square Footage 4,064 sqft

Subdivision Hyde Park

MLS Listing ID IRM202609837

Style Contemporary,Ranch,Craftsman

Bedrooms 5

Full Baths 3

Half Baths 1

HOA Y/N No

Year Built 2009

Annual Tax Amount $6,914

Tax Year 2025

Lot Size 0.320 Acres

Acres 0.32

Lot Dimensions irregular

Property Sub-Type Site-Built Home

Property Description

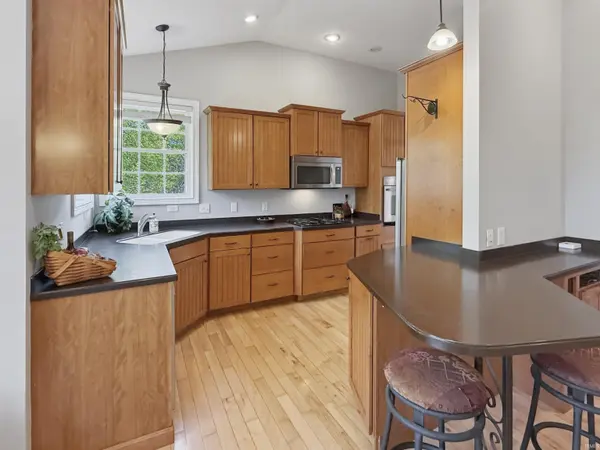
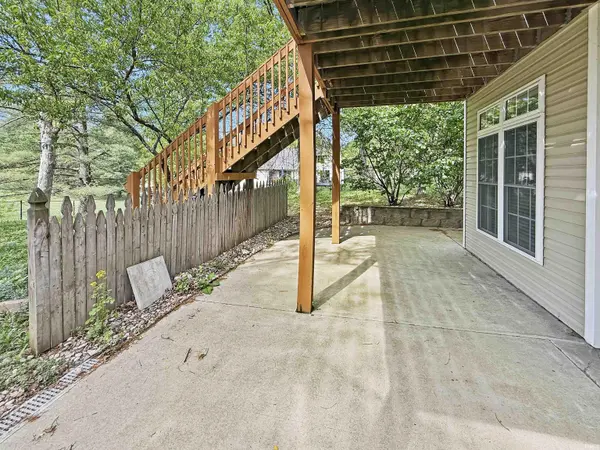
Gorgeous 5-bedroom, 3.5-bath home tucked away on a quiet cul-de-sac in Bloomington's sought-after Hyde Park neighborhood offers 2 x 6 construction! This spacious stone-trimmed home offers 2,032 sq ft above grade (over 4,000 sq ft total including a finished basement), featuring two cozy gas-log fireplaces, hardwood floors, voluminous ceiling, and expansive windows for abundant natural light. The home offers open living spaces including living, dining, family room, breakfast nook and kitchen--the perfect design when entertaining! The chef's kitchen has solid surface counters, gas cook-top, stainless steel built-in oven, refrigerator and Bosch dishwasher plus breakfast bar and pantry. There is a study with french doors to the front of the home. The main-level primary suite boasts a jetted tub, twin sink vanity, separate tiled shower and walk-in closet. The home has a large additional suite on the main level complete with its own bath and generous window and closet space. The finished basement adds a large rec room that has room for multiple activities with walk-out to the back yard. There are 3 additional bedrooms plus a full bath on this level as well. Additional highlights include an attached 3-car garage, deck and patio, close proximity to all amenities including IU, shopping, restaurants.

Location

State IN

County Monroe County

Rooms

Basement Full, Walk-Out Basement

Interior

Interior Features Vaulted Ceiling(s), Countertops-Solid Surf, Entrance Foyer, Guest Quarters, Near Walking Trail, Double Vanity, Tub and Separate Shower, Formal Dining Room, Main Floor Laundry

Heating Natural Gas, Forced Air

Fireplaces Number 2

Fireplaces Type Family Room, Living/Great Rm

Inclusions Dishwasher, Microwave, Refrigerator, Washer, Cooktop-Electric, Dryer-Electric, Oven-Built-In

Fireplace Y

Exterior

Parking Features Garage Door Opener, Concrete

Garage Spaces 3.0

View Y/N true

Building

Lot Description Cul-De-Sac, 0-2.9999

Story One

Sewer Public Sewer

Water City

Level or Stories One

New Construction No

Schools

Elementary Schools Rogers/Binford

Middle Schools Tri-North

High Schools Bloomington North

School District Monroe County Community School Corp.

Others

Pets Allowed No

Tax ID 53-08-11-302-003.000-009

Acceptable Financing IRM202609837

Listing Terms IRM202609837

Special Listing Condition None

Virtual Tour https://www.propertypanorama.com/instaview/irmls/202609837

Indiana Regional MLS (IRMLS)

MORTGAGE CALCULATOR

Price of Homes
$
Down Payment
$
Loan Term
Interest Rate
Home Insurance (optional)
$
Property Tax (optional)
$
Mortgage values are calculated by Lofty and are for illustration purposes only, accuracy is not guaranteed.

Go tour this home

3201 E Kristen CT

GET MORE INFORMATION

Kegan Inman
Kegan Inman

Managing Broker Indiana RB22002037

+1(812) 798-0204 | kegan@inmanrealty.com

Name
Phone*
Message