

1365 W 15th ST, Jasper, IN 47546
REQUEST A TOUR If you would like to see this home without being there in person, select the "Virtual Tour" option and your agent will contact you to discuss available opportunities.
In-PersonVirtual Tour
Kegan Inman

Kegan Inman

Inman Realty Company LLC

+1(812) 798-0204
Listed by RE/MAX Local
$ 750,000
Est. payment | /mo

4 Beds

5 Baths

6,232 SqFt


$ 750,000
Est. payment | /mo

4 Beds

5 Baths

6,232 SqFt

Key Details

Property Type Single Family Home

Sub Type Site-Built Home

Listing Status Active

Purchase Type For Sale

Square Footage 6,232 sqft

Subdivision West View / Westview

MLS Listing ID IRM202609091

Style Traditional

Bedrooms 4

Full Baths 4

Half Baths 1

HOA Y/N No

Year Built 1979

Annual Tax Amount $6,647

Tax Year 2026

Lot Size 1.560 Acres

Acres 1.56

Property Sub-Type Site-Built Home

Property Description

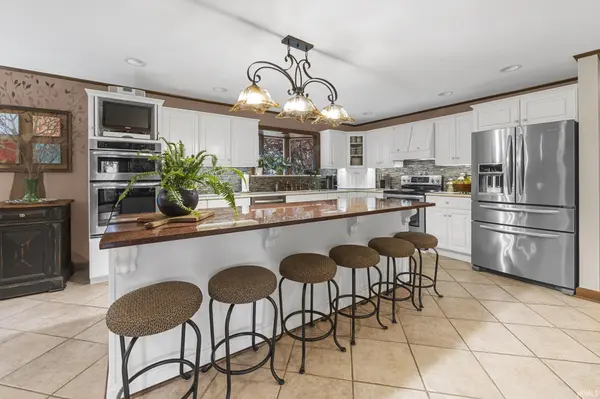
NEW DIMENSIONAL SHINGLE ROOF WILL BE INSTALLED ON THE HOME AND DETACHED GARAGE AND SKYLIGHTS REPLACED IN THE GREAT ROOM BY FLECK ROOFING, INC. AT SELLER'S EXPENSE. Discover this stunning 6300 sq. ft. custom-built home by Jasper Lumber Co. nestled on a private 1.56 acre lot in a beautiful, sought-after neighborhood. This home is being sold by its original owner and is situated on one of the largest wooded lots in the heart of Jasper, IN and just a short walk to Jasper High School and a 3-minute drive to award-winning Deaconess Hospital. Step inside and fall in love with the flow of a home built for gathering. The custom designed spacious kitchen features Shamrock cabinetry, granite countertops, large center island with bar seating, built-in desk and open dining area. The adjacent family room invites a place to spend cozy evenings. French doors open to an expansive great room featuring a gas fireplace, built-in bookcases, wet bar, and pool room. Just off the great room, the window-wrapped exercise room feels like you're tucked right into the forest, surrounded by trees and the quiet of nature. Large formal dining room, half bath and laundry room complete the main level. The kitchen and great room both open out to the private backyard wraparound deck with gas fire pit. Ample yard space and woods create an ideal setting for kids, pets, and family adventures. The primary suite features two spacious walk-in closets, a private balcony and ensuite bathroom with dual vanities and walk-in shower. Upper level has three additional bedrooms and two full baths. The finished basement with outside access provides additional living space including family room, bar area, rec room, bedroom/home office and full bath. Oversized 2-car attached garage, 2-car detached garage, and driveway entrances from 15th St. and Keystone Ct. cul-de-sac allows ample parking space for family and guests. This traditional/craftsman style residence offers quality construction, a prime location, and high-end finishes throughout. Don't miss this rare opportunity to experience all this remarkable home has to offer!

Location

State IN

County Dubois County

Rooms

Basement Full, Finished, Outside Entrance, Walk-Up Access

Interior

Interior Features Alarm System-Security, Storage, Balcony, Built-In Bookcase, Built-in Desk, Built-In Entertainment Ct, Central Vacuum, Closet(s) Walk-in, Countertops-Solid Surf, Deck Covered, Deck Open, Eat-in Kitchen, Firepit, Foyer Entry, Garage Door Opener, Irrigation System, Kitchen Island, Landscaped, Laundry-Chute, Porch Covered, Formal Dining Room, Great Room, Main Floor Laundry, Custom Cabinetry

Heating Gas, Forced Air, Multiple Heating Systems

Fireplaces Number 3

Fireplaces Type Family Room, Living/Great Rm, Basement

Inclusions Dishwasher, Microwave, Refrigerator, Washer, Window Treatments, Dryer-Electric, Freezer, Oven-Electric, Range-Electric, Water Heater Gas, Basketball Goal

Fireplace Y

Exterior

Parking Features Concrete

Garage Spaces 2.0

View Y/N true

Building

Lot Description Corner Lot, Level, Wooded

Story Two

Sewer Public Sewer

Water City

Level or Stories Two

New Construction No

Schools

Elementary Schools Jasper

Middle Schools Greater Jasper Cons Schools

High Schools Greater Jasper Cons Schools

School District Greater Jasper Cons. Schools

Others

Pets Allowed No

Tax ID 19-06-27-301-109.000-002

Acceptable Financing IRM202609091

Listing Terms IRM202609091

Special Listing Condition None

Virtual Tour https://vimeo.com/1089172632

Indiana Regional MLS (IRMLS)

MORTGAGE CALCULATOR

Price of Homes
$
Down Payment
$
Loan Term
Interest Rate
Home Insurance (optional)
$
Property Tax (optional)
$
Mortgage values are calculated by Lofty and are for illustration purposes only, accuracy is not guaranteed.

Go tour this home

1365 W 15th ST

GET MORE INFORMATION

Kegan Inman
Kegan Inman

Managing Broker Indiana RB22002037

+1(812) 798-0204 | kegan@inmanrealty.com

Name
Phone*
Message