
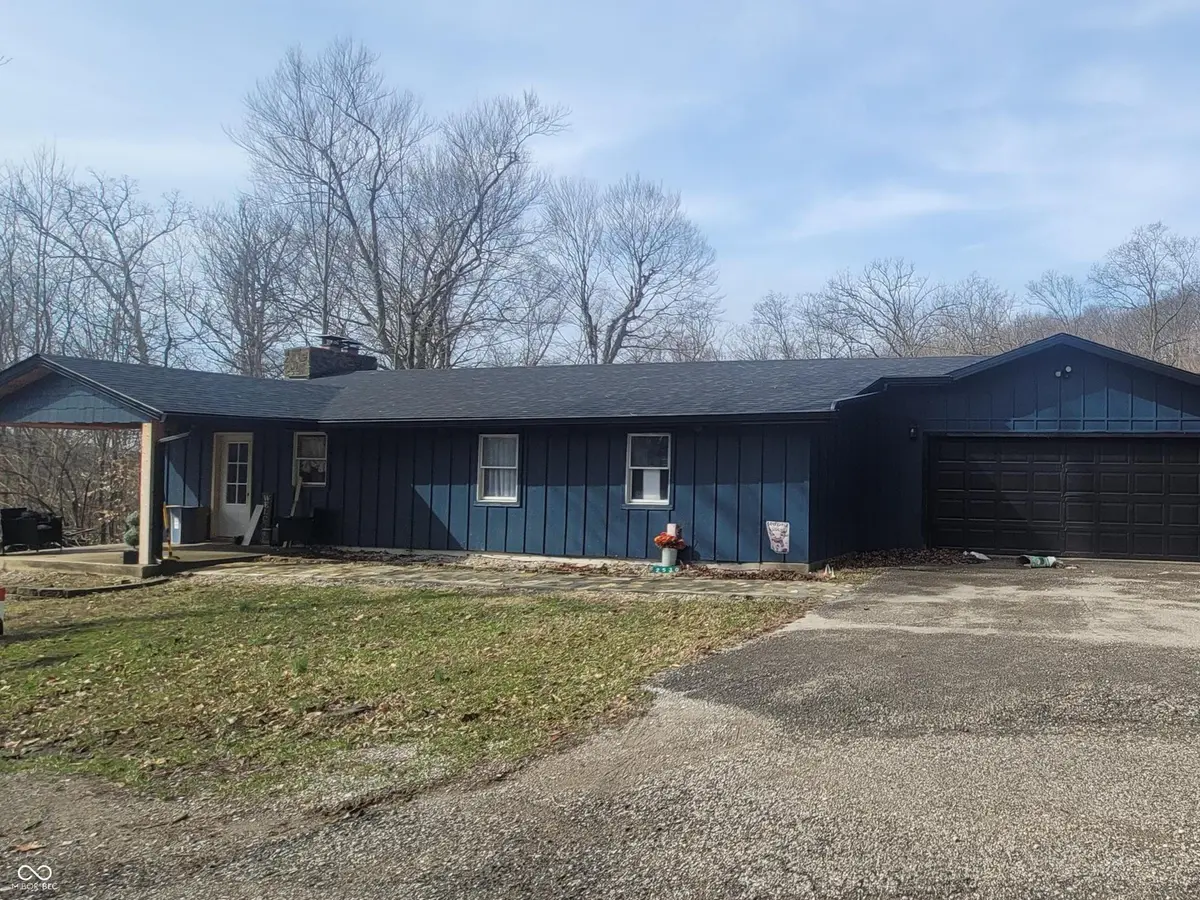
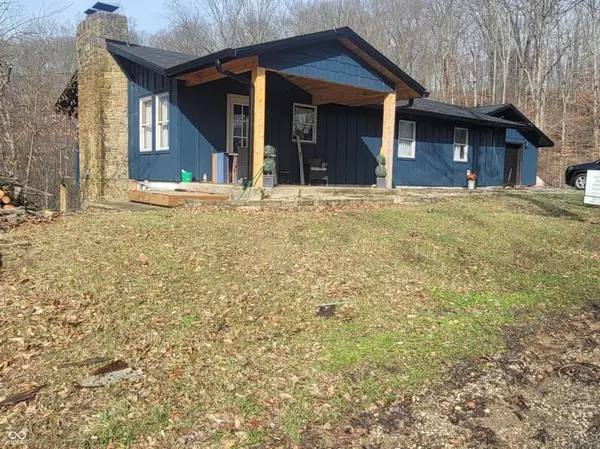
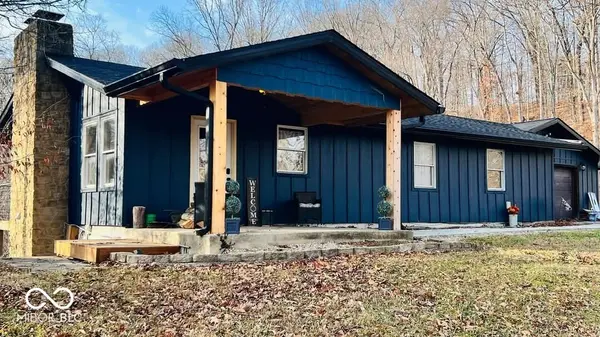

2530 S Glen CV, Martinsville, IN 46151
REQUEST A TOUR If you would like to see this home without being there in person, select the "Virtual Tour" option and your agent will contact you to discuss available opportunities.
In-PersonVirtual Tour
Kegan Inman

Kegan Inman

Inman Realty Company LLC

+1(812) 798-0204
Listed by Cheryl Curry • Keller Williams Indy Metro Partners
$ 514,000
Est. payment | /mo

4 Beds

2 Baths

2,700 SqFt


Save
$ 514,000
Est. payment | /mo
Save

4 Beds

2 Baths

2,700 SqFt

Key Details

Property Type Single Family Home

Sub Type Single Family Residence

Listing Status Active

Purchase Type For Sale

Square Footage 2,700 sqft

Price per Sqft $190

Subdivision Painted Hills

MLS Listing ID 22087855

Bedrooms 4

Full Baths 2

HOA Fees $950/ann

HOA Y/N Yes

Year Built 1971

Tax Year 2025

Lot Size 1.260 Acres

Acres 1.26

Property Sub-Type Single Family Residence

Property Description

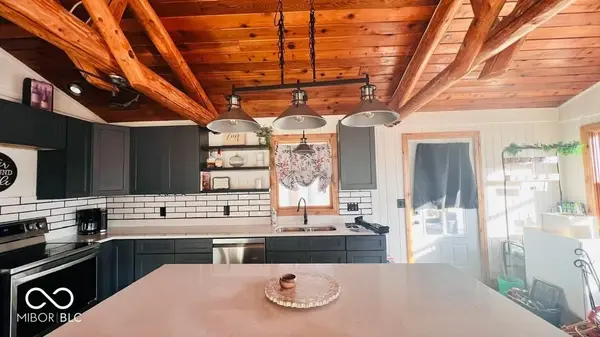
Amazing LOCATION!! Sale includes 3 lots for a total of 1.25 acres in Painted Hills!! This incredible home has been beautifully updated with modern day amenities. There's a gorgeous kitchen with shiny SS appliances, new cabinets with quartz countertops, and luxury laminated hardwood flooring. The woodwork on the entire main level is exceptional. Outside you'll appreciate the views of the lake and enjoy the beauty surrounding this home. The two- 2 car garages offer plenty of room for parking and storage. All within minutes of Interstate 69, shopping and dining. There is plenty of room to add on, or build out for added living space. Below the 2 upper decks there is poured concrete that could be built out to add living space with 12 foot ceilings. The possibilities are endless with the amount of space inside and out. This can be your amazing dream home with a little ingenuity! And there's a winery right up the road..

Location

State IN

County Morgan

Rooms

Basement Full, Partially Finished, Walk-Out Access

Main Level Bedrooms 2

Kitchen Kitchen Updated

Interior

Interior Features Built-in Features, Vaulted Ceiling(s), Kitchen Island, Eat-in Kitchen, Walk-In Closet(s), Breakfast Bar

Heating Propane

Cooling Central Air

Fireplaces Number 1

Fireplaces Type Masonry, Living Room

Fireplace Y

Appliance Dishwasher, Disposal, Electric Oven, Refrigerator

Exterior

Exterior Feature Balcony

Garage Spaces 4.0

View Y/N true

Water Access Desc Public

View Trees/Woods, Water

Building

Story Two

Foundation Concrete Perimeter, Full

Water Public

Architectural Style Traditional

Structure Type Wood Siding,Other

New Construction false

Schools

School District Nineveh-Hensley-Jackson United

Others

Ownership Mandatory Fee

MIBOR MLS

MORTGAGE CALCULATOR

Price of Homes
$
Down Payment
$
Loan Term
Interest Rate
Home Insurance (optional)
$
Property Tax (optional)
$
Mortgage values are calculated by Lofty and are for illustration purposes only, accuracy is not guaranteed.

Go tour this home

2530 S Glen CV

GET MORE INFORMATION

Kegan Inman
Kegan Inman

Managing Broker Indiana RB22002037

+1(812) 798-0204 | kegan@inmanrealty.com

Name
Phone*
Message