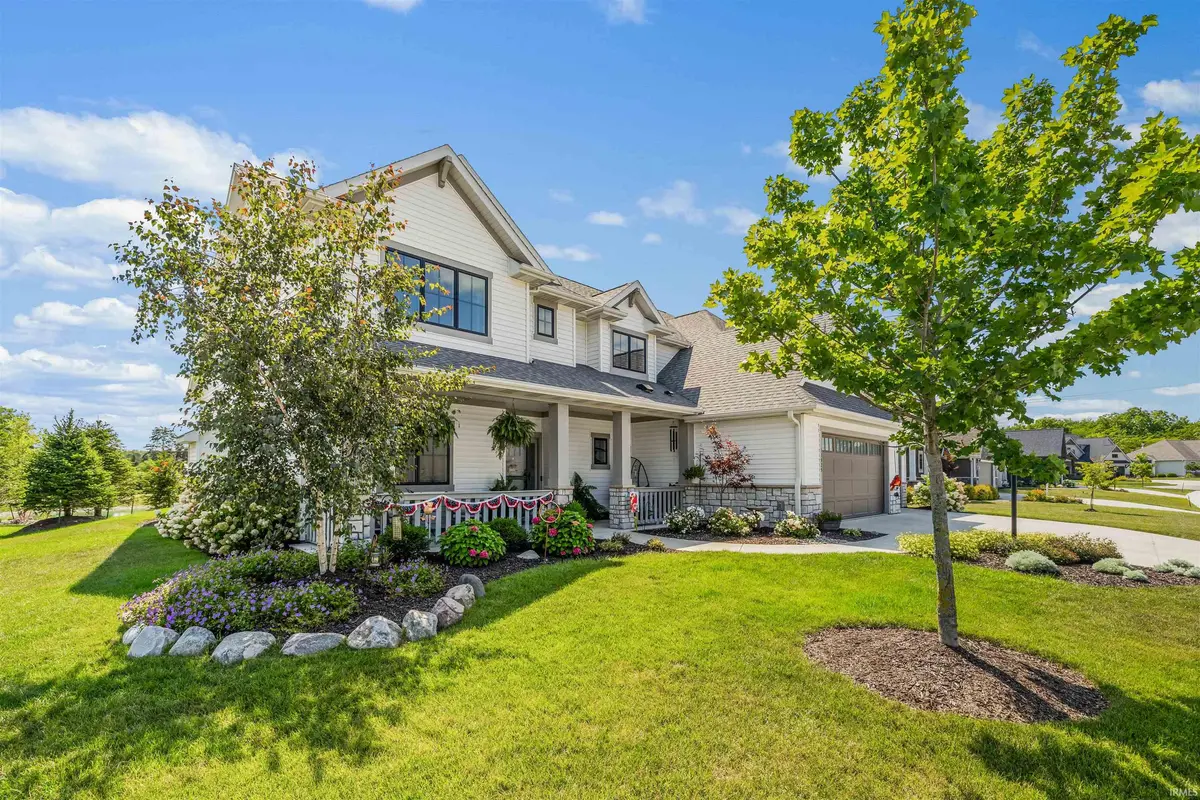
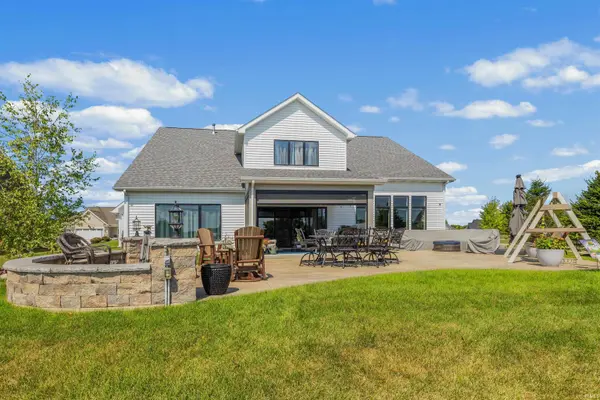
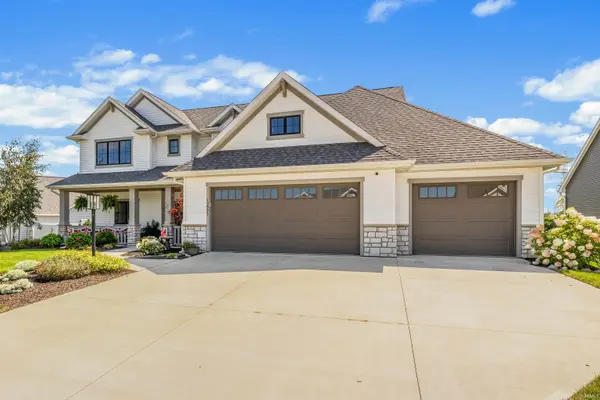
?? Spectacular 5-Year-New Home with Serene Pond Views! Welcome home to a place where modern elegance meets peaceful, country-like living! Tucked away at the end of a quiet, low-traffic road, this stunning 5-year-new home offers the perfect blend of privacy, comfort, and convenience. From the moment you step inside, you will appreciate the thoughtfully designed open-concept living, dining, and kitchen areas that create a warm and inviting space perfect for both everyday living and entertaining. Large windows fill the home with natural light while offering beautiful views of the beautifully updated backyard, allowing you to enjoy the peaceful outdoor setting from the comfort of your own home. The heart of the home is the spacious kitchen and gathering area, where family and friends can come together while still enjoying the gorgeous views beyond. The seamless flow between the living room, dining area, and kitchen makes hosting effortless and creates the perfect atmosphere for making memories. Step outside into your own private retreat! The beautifully updated backyard features a stunning stamped concrete patio, built-in grill, and firepit, creating an ideal space for relaxing evenings, outdoor gatherings, and entertaining guests. The covered patio extends your enjoyment through every season and features heavy-duty electric screens, allowing you to keep the sun out on warm afternoons or hold in the warmth during cooler evenings while enjoying the outdoors in comfort. Featuring 4 spacious bedrooms, 3.5 bathrooms, and a 3-car garage, this home provides the space and flexibility today's lifestyle demands. Every bedroom includes a walk-in closet, offering exceptional storage and comfort. The upstairs flex space is the perfect bonus area—ideal for a movie room, game room, playroom, home office, or a private retreat away from the main living space. Enjoy peaceful pond views and the beauty of nature right outside your door, all while remaining just minutes from shopping, dining, schools, and everyday conveniences. The setting feels wonderfully secluded and serene, giving you the feeling of country living without sacrificing accessibility. This exceptional home is more than just a place to live—it is a place to gather, relax, entertain, and enjoy the lifestyle you have always wanted. Come experience the beauty, comfort, and exceptional setting of this remarkable home for yourself. You may think you are miles away in the country, but you are only minutes from