

4551 E 200 North ***, Anderson, IN 46012-9439
REQUEST A TOUR If you would like to see this home without being there in person, select the "Virtual Tour" option and your agent will contact you to discuss available opportunities.
In-PersonVirtual Tour
Kegan Inman

Kegan Inman

Inman Realty Company LLC

+1(812) 798-0204
Listed by Olivia Thompson • F.C. Tucker/Crossroads Real Estate • Cell: 765-977-3390
$ 850,000
Est. payment | /mo

4 Beds

4 Baths

4,468 SqFt


$ 850,000
Est. payment | /mo

4 Beds

4 Baths

4,468 SqFt

Key Details

Property Type Single Family Home

Sub Type Site-Built Home

Listing Status Active

Purchase Type For Sale

Square Footage 4,468 sqft

MLS Listing ID IRM202606894

Style Other

Bedrooms 4

Full Baths 2

Half Baths 2

HOA Y/N No

Year Built 1981

Annual Tax Amount $3,825

Tax Year 2025

Lot Size 10.790 Acres

Acres 10.79

Lot Dimensions 10.79

Property Sub-Type Site-Built Home

Property Description

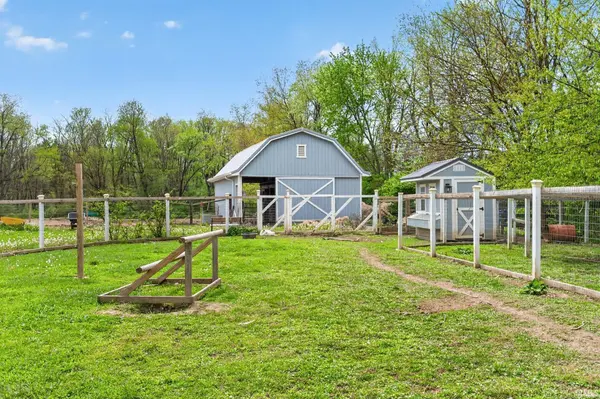
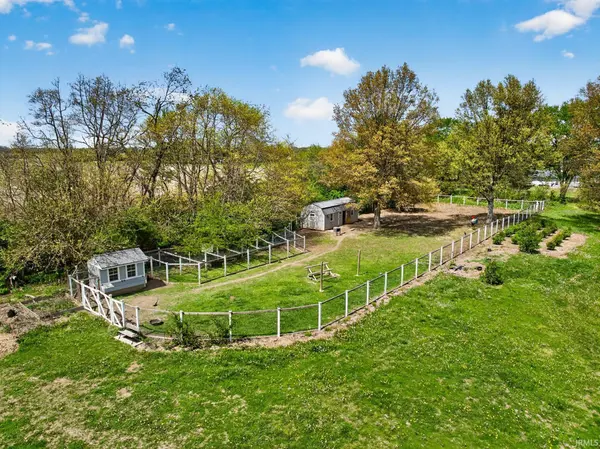
**Seller will provide flooring allowance to be used towards the basement with reasonable offer** Step into a world of luxury as you enter this stunning home. The expansive upstairs space is flooded with natural light, enhanced by striking light fixtures and a balcony that overlooks the picturesque barn and pastures. Explore the elegant office area, which features a delightful sunroom perfect for relaxation or inspiration. The mounted 82" TV remains with home. The upscale bathrooms boast gorgeous LED vanity mirrors equipped with light-changing features, adding a touch of sophistication. Retreat to the primary bedroom, complete with its own sunroom, a lavish bathroom featuring separated double vanities, and a generous walk-in closet. The standalone soaking tub next to the walk-in shower elevates the bathing experience to pure bliss. Venture downstairs to discover endless possibilities! The partially finished walkout basement includes three spacious bedrooms, one of which can easily serve as a cozy family room. The third bedroom features its own sunroom with serene views, plus an adaptable space that can function as a storage closet, a walk-in closet, or a playroom—whatever your heart desires! From the basement, make your way to the two-car garage, which includes an attached storage closet for added convenience. This property also boasts a versatile pole barn, previously an auto body shop, featuring two 14-foot bay doors. Additionally, there's a detached four-car garage and an impressive three-stall horse barn complete with a tack/feed room, along with a chicken coop and pig pen for your farming dreams. With abundant space, opportunities, and amenities, this home is a must-see. Visit it for yourself to truly appreciate all it has to offer! Loan Pre-approval or proof of funds for cash payments required before showing!

Location

State IN

Rooms

Basement Walk-Out Basement, Finished

Interior

Interior Features Storage, Balcony, Built-In Bookcase, Built-In Entertainment Ct, Cable Available, Ceiling-9+, Ceiling-Cathedral, Ceiling Fan(s), Ceilings-Beamed, Closet(s) Walk-in, Countertops-Solid Surf, Deck Covered, Deck Open, Detector-Carbon Monoxide, Detector-Smoke, Disposal, Dryer Hook Up Electric, Eat-in Kitchen, Foyer Entry, Garage Door Opener, Generator-Whole House, Kitchen Island, Open Floorplan, Patio Covered, Patio Open, Porch Open, Range/Oven Hook Up Elec, Split Br Floor Plan, Twin Sink Vanity, Stand Up Shower, Tub and Separate Shower, Tub/Shower Combination, Workshop, Main Level Bedroom Suite, Main Floor Laundry, Sump Pump, Washer Hook-Up, Custom Cabinetry, Garage Utilities

Heating Forced Air

Fireplaces Number 3

Fireplaces Type Living/Great Rm, 1st Bdrm, 4th Bdrm, Gas Log, Wood Burning, Wood Burning Stove

Inclusions Dishwasher, Microwave, Refrigerator, Washer, Cooktop-Gas, Dryer-Electric, Kitchen Exhaust Hood, Oven-Built-In, Oven-Electric, Sump Pump, Water Filtration System, Water Heater Electric, Water Heater Gas, Water Softener-Owned

Fireplace Y

Exterior

Parking Features Asphalt, Circular Driveway, Concrete, Gravel

Garage Spaces 6.0

Fence Decorative, Electric, Partial, Farm

Amenities Available Horse Facilities

View Y/N true

Building

Lot Description Part Wooded, Sloped, 6-9.999, Pasture

Story Two

Sewer Septic

Water Well

Level or Stories Two

New Construction No

Schools

Elementary Schools Eastside

Middle Schools Highland

High Schools Anderson

School District Anderson Community

Others

Pets Allowed No

Tax ID 48-12-02-100-011.000-033

Acceptable Financing IRM202606894

Listing Terms IRM202606894

Special Listing Condition None

Virtual Tour https://www.propertypanorama.com/instaview/irmls/202606894

Indiana Regional MLS (IRMLS)

MORTGAGE CALCULATOR

Price of Homes
$
Down Payment
$
Loan Term
Interest Rate
Home Insurance (optional)
$
Property Tax (optional)
$
Mortgage values are calculated by Lofty and are for illustration purposes only, accuracy is not guaranteed.

Go tour this home

4551 E 200 North ***

GET MORE INFORMATION

Kegan Inman
Kegan Inman

Managing Broker Indiana RB22002037

+1(812) 798-0204 | kegan@inmanrealty.com

Name
Phone*
Message