
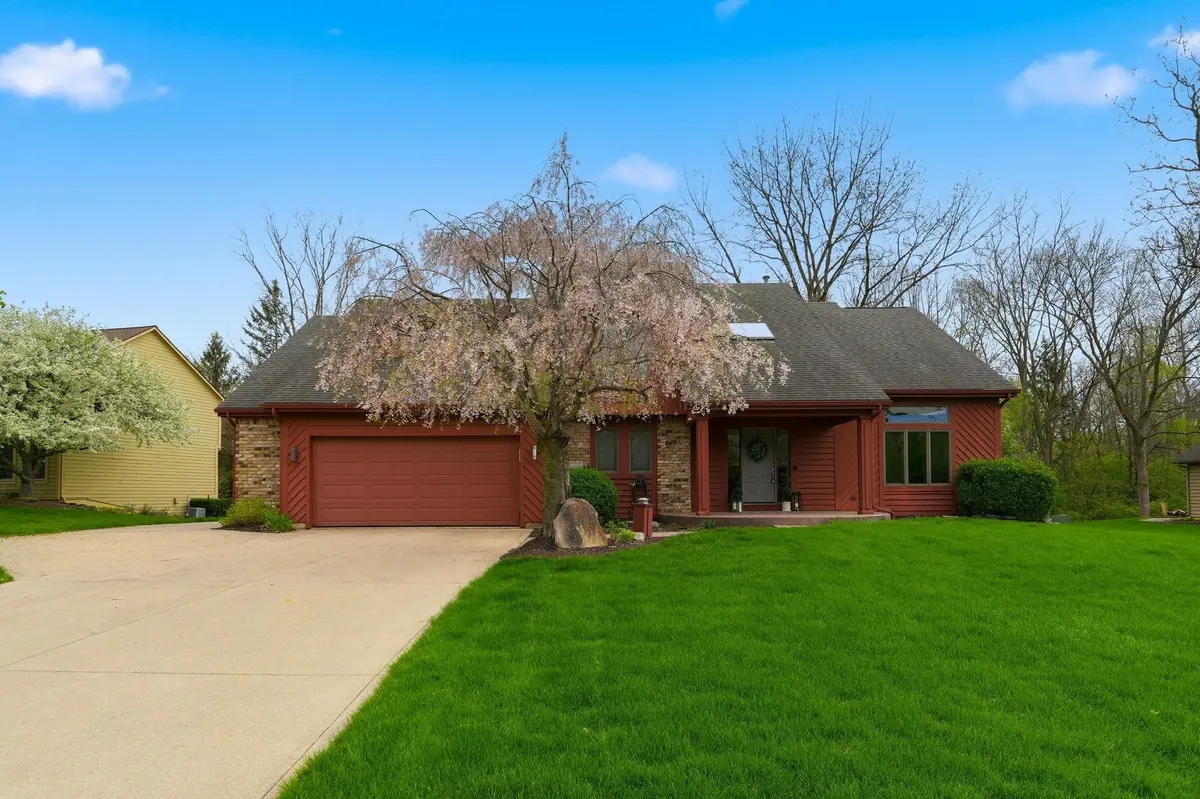
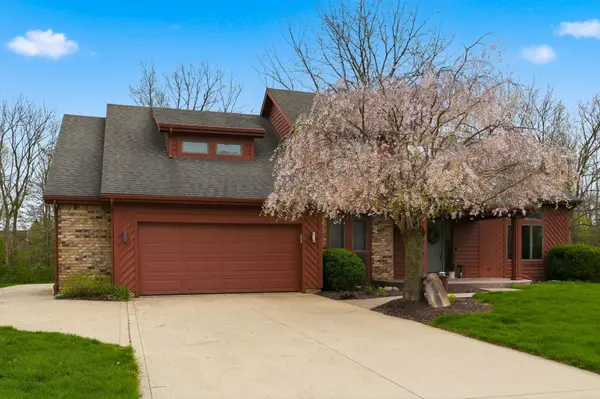

4317 Huntley CT, Fort Wayne, IN 46814
REQUEST A TOUR If you would like to see this home without being there in person, select the "Virtual Tour" option and your agent will contact you to discuss available opportunities.
In-PersonVirtual Tour
Kegan Inman

Kegan Inman

Inman Realty Company LLC

+1(812) 798-0204
Listed by Coldwell Banker Real Estate Gr
$ 557,900
Est. payment | /mo

4 Beds

5 Baths

3,142 SqFt


$ 557,900
Est. payment | /mo

4 Beds

5 Baths

3,142 SqFt

Key Details

Property Type Single Family Home

Sub Type Site-Built Home

Listing Status Active

Purchase Type For Sale

Square Footage 3,142 sqft

Subdivision Scotia

MLS Listing ID IRM202605124

Style Traditional

Bedrooms 4

Full Baths 4

Half Baths 1

HOA Fees $659/ann

HOA Y/N No

Year Built 1993

Annual Tax Amount $2,279

Tax Year 2025

Lot Size 0.550 Acres

Acres 0.55

Lot Dimensions 125x192

Property Sub-Type Site-Built Home

Property Description

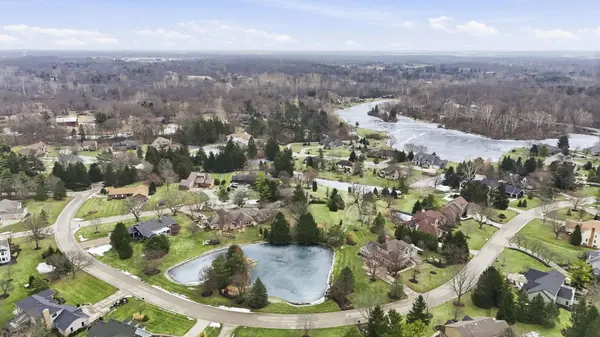
This exceptional 3,142 sq ft residence nestled in the highly coveted Scotia neighborhood within sought-after Homestead High School District. This thoughtfully designed home offers 4 spacious beds and 5 baths, with each bedroom featuring its own private ensuite—perfect for comfort and privacy. A dramatic two-story entry welcomes you w/ abundant natural light streaming through skylights, setting the tone for the home's bright & airy feel. High ceilings and an open-concept floor plan create an inviting atmosphere ideal for both everyday living & entertaining. Custom cabinetry, premium finishes, plush carpet w/ thick padding add warmth & quality. The home is notably quiet & serene, enhancing its peaceful, retreat-like feel.Enjoy seamless indoor-outdoor living w/ incredible screened-in porch overlooking a wooded backdrop that provides privacy & a sense of seclusion. The outdoor space (with 220 amp service) is complete with a built-in gas grill & room to relax or entertain and basketball goal.The main living area, LL, & screened porch are all wired for surround sound, perfect for entertaining or movie nights. Additional highlights include main-floor laundry, an oversized two-car garage w/ a workshop, built-in cabinetry, & a utility sink. A rare combination of space, privacy, & location—this home offers refined living in one of the area's most desirable settings. Additionally, Scotia neighborhood offers a swimming area & lake w/ dock.

Location

State IN

County Allen County

Rooms

Basement Full, Partially Finished

Interior

Interior Features Hot Tub/Spa, Alarm System-Security, Breakfast Bar, Built-In Speaker System, Built-in Desk, Cable Available, Ceiling Fan(s), Ceilings-Vaulted, Closet(s) Walk-in, Countertops-Stone, Court-Basketball, Disposal, Dryer Hook Up Gas/Elec, Eat-in Kitchen, Foyer Entry, Garage Door Opener, Jet/Garden Tub, Landscaped, Near Walking Trail, Patio Open, Porch Screened, Range/Oven Hk Up Gas/Elec, Six Panel Doors, Skylight(s), Stand Up Shower, Tub and Separate Shower, Workshop, Formal Dining Room, Great Room, Main Floor Laundry, Washer Hook-Up, Custom Cabinetry

Heating Gas, Forced Air

Fireplaces Number 1

Fireplaces Type Family Room

Inclusions Dishwasher, Microwave, Refrigerator, Built-In Gas Grill, Water Heater Gas, Water Softener-Owned

Fireplace Y

Exterior

Garage Spaces 2.0

Fence None

Amenities Available Dock

Waterfront Description None

View Y/N true

Building

Lot Description Cul-De-Sac, 0-2.9999

Story Two

Sewer Public Sewer

Water Well

Level or Stories Two

New Construction No

Schools

Elementary Schools Covington

Middle Schools Woodside

High Schools Homestead

School District Msd Of Southwest Allen Cnty

Others

Pets Allowed No

Tax ID 02-11-20-105-005.000-038

Acceptable Financing IRM202605124

Listing Terms IRM202605124

Special Listing Condition None

Virtual Tour https://arthomephoto.aryeo.com/videos/019d9c5d-b755-71b3-b0ab-074cd5a5afa0?v=26

Indiana Regional MLS (IRMLS)

MORTGAGE CALCULATOR

Price of Homes
$
Down Payment
$
Loan Term
Interest Rate
Home Insurance (optional)
$
Property Tax (optional)
$
Mortgage values are calculated by Lofty and are for illustration purposes only, accuracy is not guaranteed.

Go tour this home

4317 Huntley CT

GET MORE INFORMATION

Kegan Inman
Kegan Inman

Managing Broker Indiana RB22002037

+1(812) 798-0204 | kegan@inmanrealty.com

Name
Phone*
Message